105 Lila Street
 Unknown
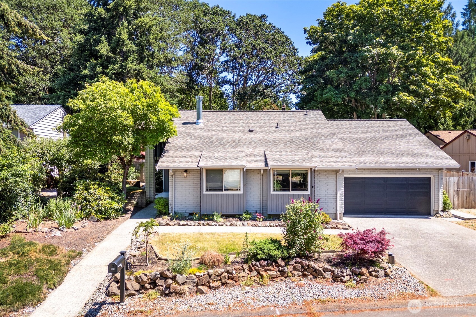
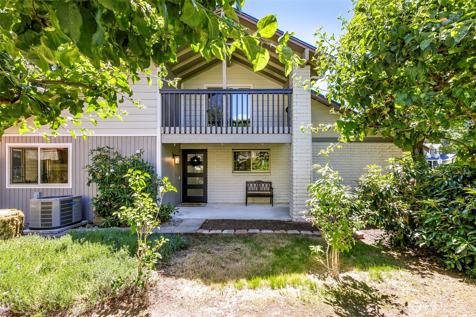
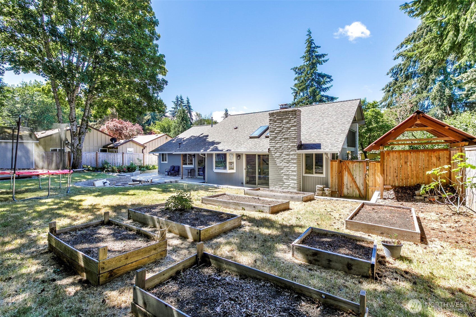
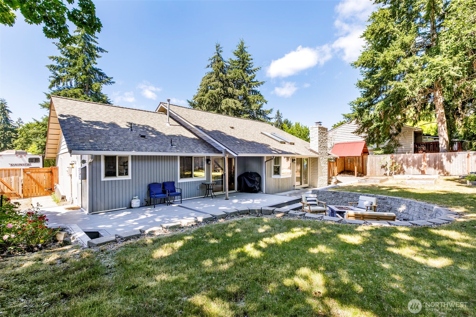
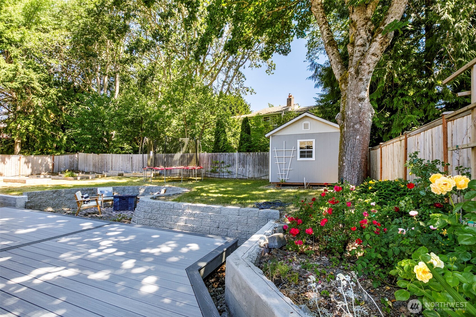
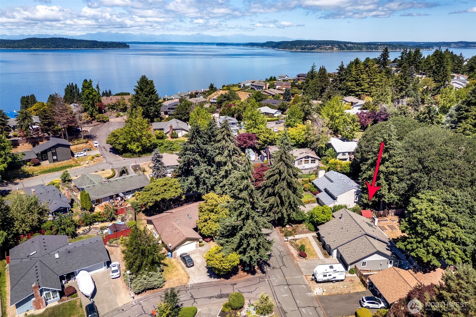
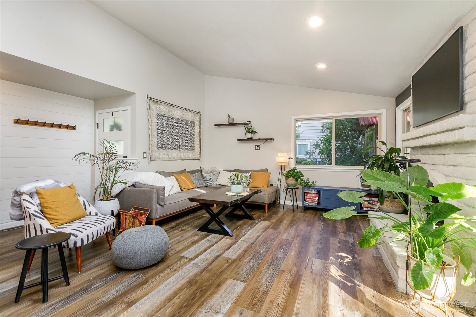
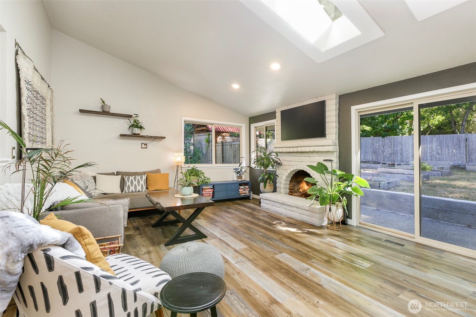
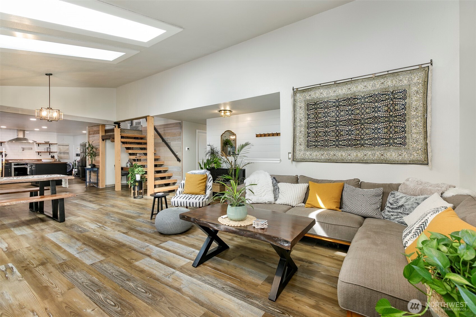
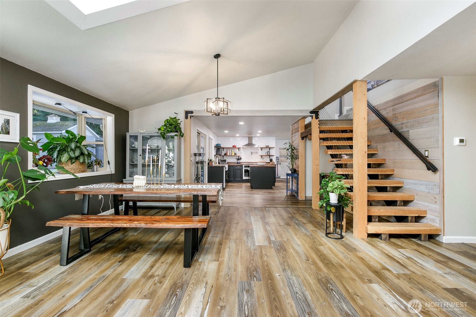
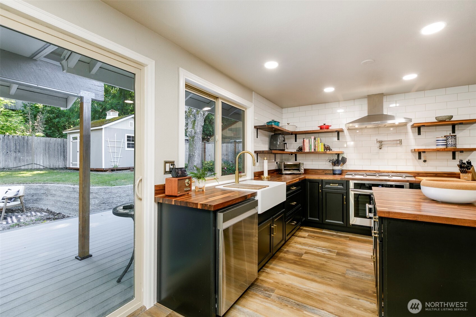
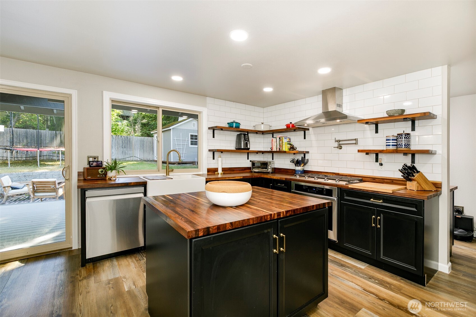
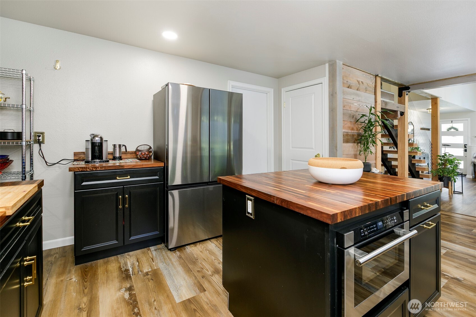
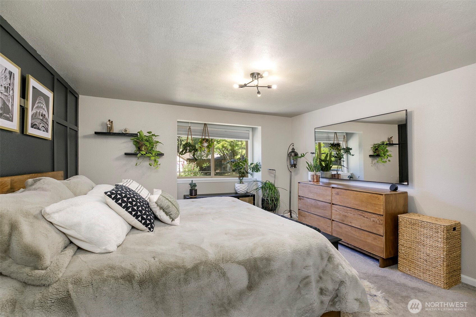
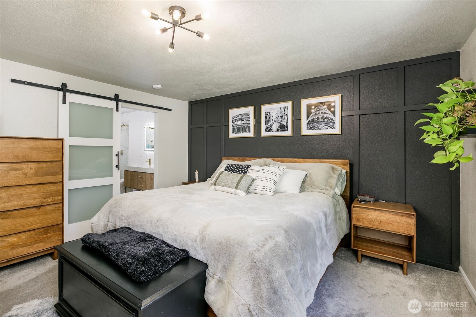
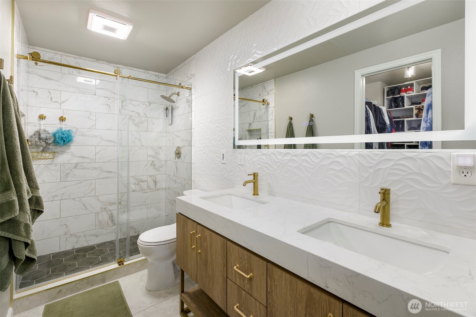
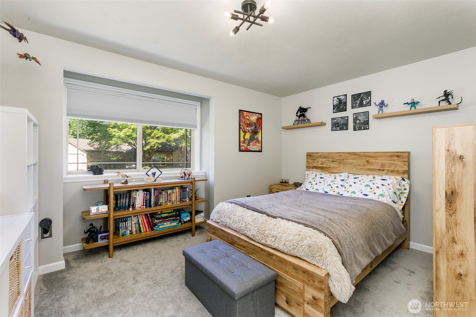
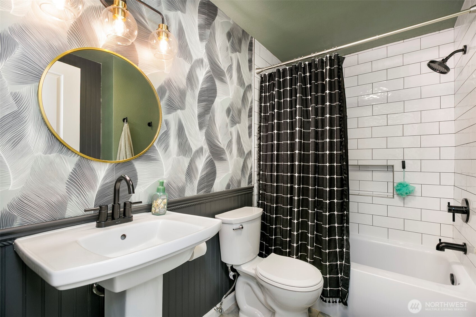
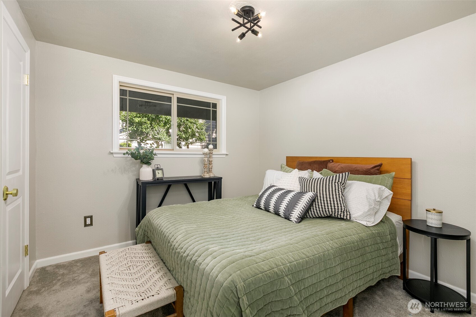
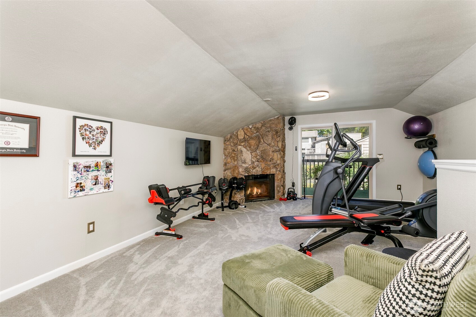
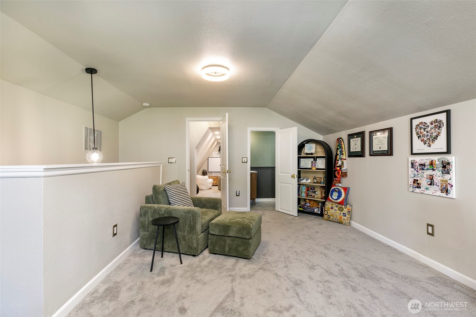
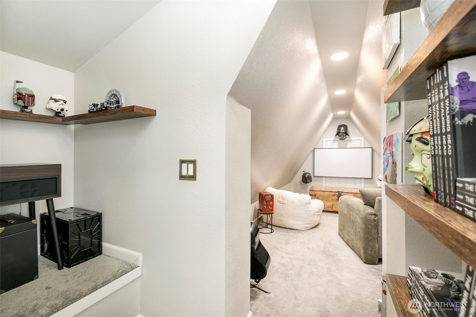
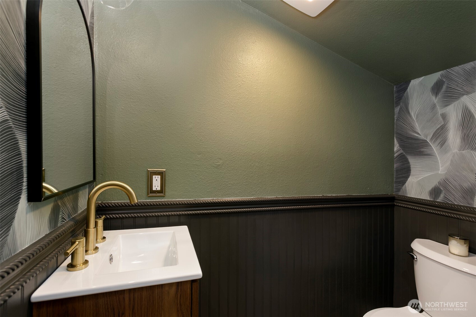
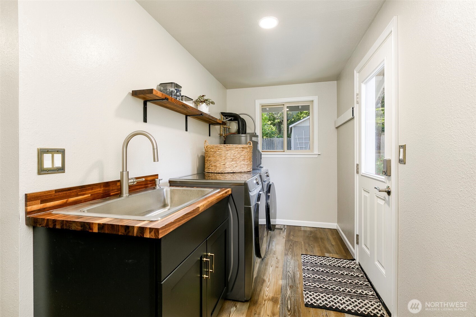
Experience turn key luxury in this three bedroom Steilacoom home with over $100,000 in uprgrades added in the last two years. Enjoy one story living with all three bedrooms downstairs, including a primary suite with private ensuite bathroom. Cozy up in front of the wood burning fireplace. The home features a fully remodeled kitchen with new appliances, gas range, updated HVAC, central A/C and beautifully renovated bathrooms on all 2.5 baths. Brand new carpet, elevated lighting, and fresh paint create a crisp designer feel. A refined shiplap entry welcomes you and the finished upstairs bonus room includes a small bathroom and private balcony, ideal as a retreat, home office, or guest suite. An open floor plan flows to a skylit dining area and a generous backyard thats ideal for entertaining, gardening or play complete with storage shed, fire pit, plus garage with mud area and sealed floors. Updated skylights and water heater (2024), Furnace (2022) New roof (2021).
| Price: | 799,950 |
|---|---|
| Address: | 105 Lila Street |
| City: | Steilacoom |
| State: | Washington |
| Zip Code: | 98388 |
| Subdivision: | Madrona Park |
| MLS: | 2542891 |
| Year Built: | 1977 |
| Square Feet: | 2,240 |
| Acres: | 0.195 |
| Lot Square Feet: | 0.195 acres |
| Bedrooms: | 3 |
| Bathrooms: | 3 |
| Half Bathrooms: | 1 |
| roof: | Composition |
|---|---|
| sewer: | Sewer Connected |
| levels: | Two |
| offers: | Seller intends to review offers upon receipt |
| cooling: | Central Air |
| country: | US |
| heating: | 90%+ High Efficiency |
| taxYear: | 2026 |
| flooring: | Laminate, Vinyl, Carpet |
| saleType: | MLS |
| bathrooms: | 2.5 |
| styleCode: | 12 - 2 Story |
| appliances: | Dishwasher, Disposal, Dryer, Microwave, Refrigerator, Stove(s)/Range(s), Washer |
| highSchool: | Buyer To Verify |
| inclusions: | Dishwasher(s), Dryer(s), Garbage Disposal, Microwave(s), Refrigerator(s), Stove(s)/Range(s), Washer(s) |
| livingArea: | 2240 |
| possession: | Closing |
| topography: | Level |
| vegetation: | Garden Space |
| lotFeatures: | Dead End Street |
| waterSource: | Public |
| listingTerms: | Cash, Conventional, FHA, VA Loan |
| lotSizeUnits: | Square Feet |
| mlsAreaMajor: | 43 - Steilacoom |
| onMarketDate: | 2026-06-19T00:00:00+00:00 |
| parkingTotal: | 4 |
| powerCompany: | Town of Steilacoom |
| sewerCompany: | Town of Steilacoom |
| siteFeatures: | Deck, Fenced-Fully, Gas Available, High Speed Internet, Outbuildings, Shop |
| titleCompany: | CW Title |
| waterCompany: | Town of Steilacoom |
| waterfrontYN: | no |
| bathsFullMain: | 2 |
| busLineNearby: | yes |
| coveredSpaces: | 2 |
| structureType: | House |
| bathsHalfUpper: | 1 |
| elevationUnits: | Feet |
| fireplacesMain: | 1 |
| listAgentEmail: | coreyjudd@windermere.com |
| standardStatus: | Active |
| fireplacesTotal: | 2 |
| fireplacesUpper: | 1 |
| listOfficeEmail: | fedwaycontracts@windermere.com |
| numberOfShowers: | 2 |
| parkingFeatures: | Driveway, Attached Garage |
| seniorExemption: | no |
| taxAnnualAmount: | 5109.89 |
| waterHeaterType: | Electric |
| attachedGarageYN: | yes |
| elementarySchool: | Buyer To Verify |
| exteriorFeatures: | Brick, Wood |
| interiorFeatures: | Bath Off Primary, Dbl Pane/Storm Window, Dining Room, Fireplace, Loft, Skylight(s), Vaulted Ceiling(s), Walk-In Closet(s), Water Heater |
| mlsLotSizeSource: | Public Records |
| numberOfBathtubs: | 1 |
| sellerDisclosure: | Provided |
| buildingAreaTotal: | 2240 |
| buildingAreaUnits: | Square Feet |
| fireplaceFeatures: | Wood Burning |
| lotSizeDimensions: | 8480 |
| lotSizeSquareFeet: | 8480 |
| mainLevelBedrooms: | 3 |
| appliancesIncluded: | Dishwasher(s), Dryer(s), Garbage Disposal, Microwave(s), Refrigerator(s), Stove(s)/Range(s), Washer(s) |
| highSchoolDistrict: | Steilacoom Historica |
| yearBuiltEffective: | 2000 |
| zoningJurisdiction: | City |
| buildingInformation: | Built On Lot |
| firstRightOfRefusal: | no |
| powerProductionType: | Electric, Natural Gas |
| waterHeaterLocation: | Laundry Room |
| allowedUseCaseGroups: | IDX |
| middleOrJuniorSchool: | Buyer To Verify |
| mlsSquareFootageSource: | Public Records |
| calculatedSquareFootage: | 2240 |
| listAgentPreferredPhone: | 206-947-7419 |
| preliminaryTitleOrdered: | yes |
| effectiveYearBuiltSource: | Public Records |
| specialListingConditions: | None |
| commonInterestCommunityYN: | no |
 The three tree logo represents a listing courtesy of NWMLS.
Data services provided by IDX Broker

<div id="IDX-detailsBrokerCourtesy" style="display:block!important;clear:both!important;margin-top:10px!important;">Listing Broker: Windermere RE South Sound, Inc; Corey Judd; ; </div>