1756 Monroe Avenue NE
 Unknown
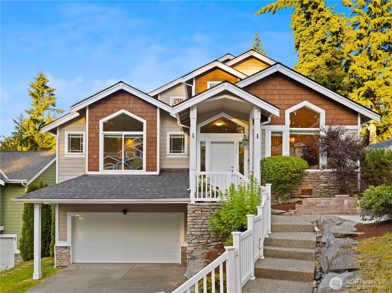
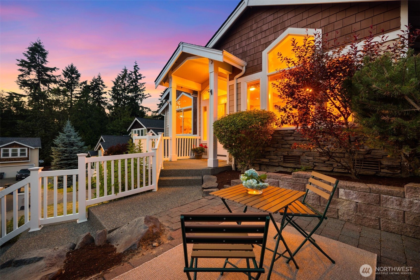
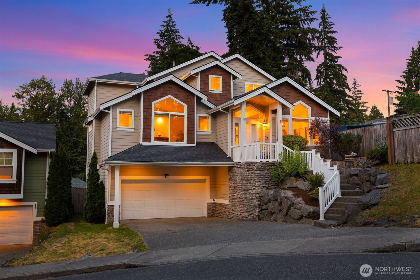
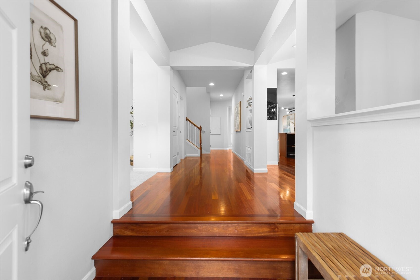
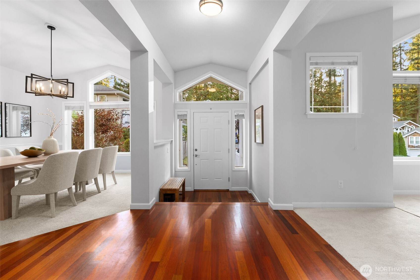
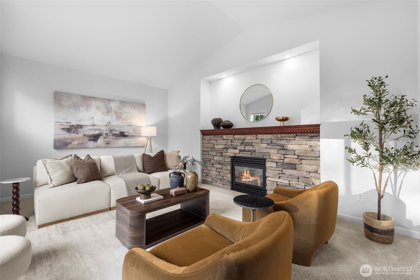
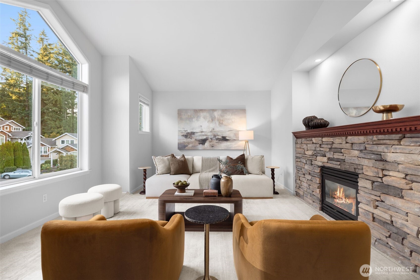
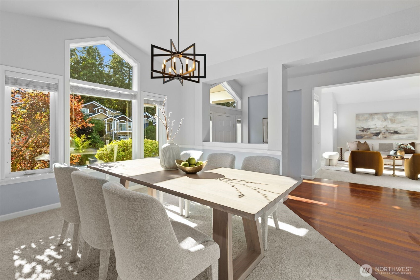
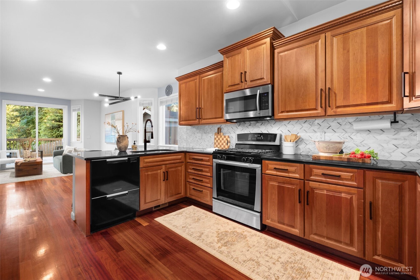
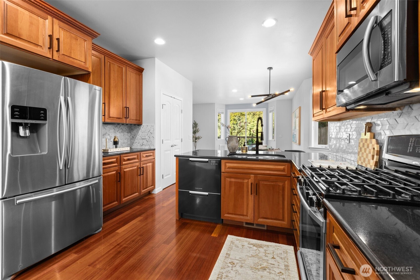
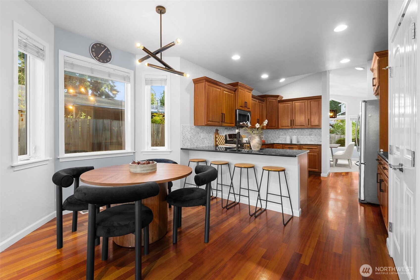
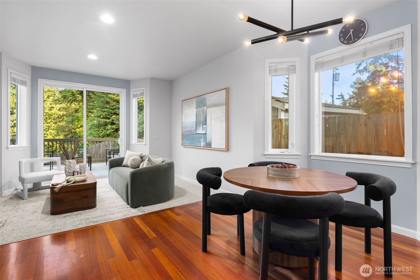
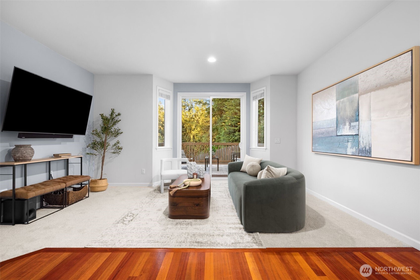
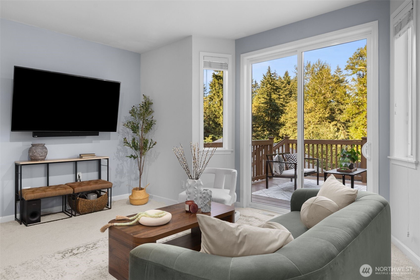
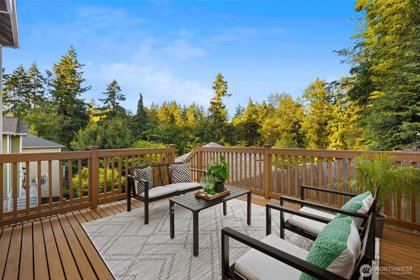
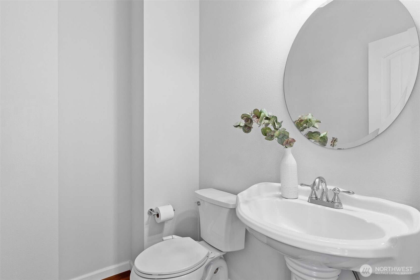
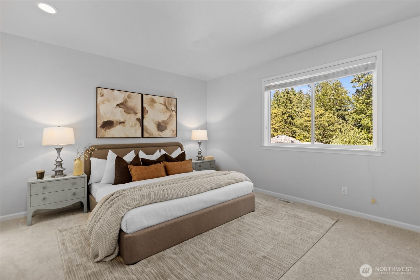
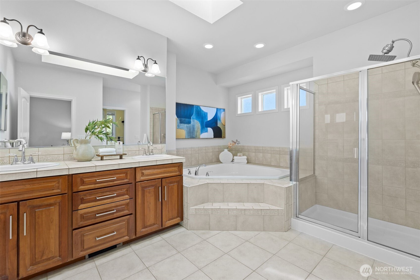
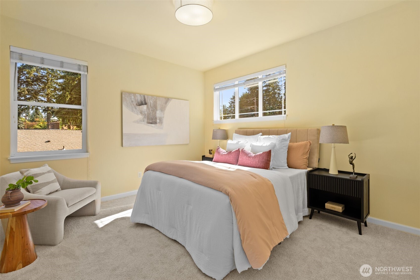
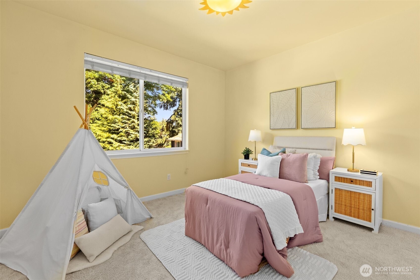
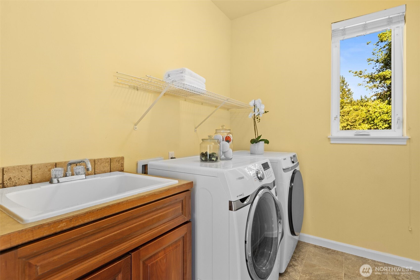
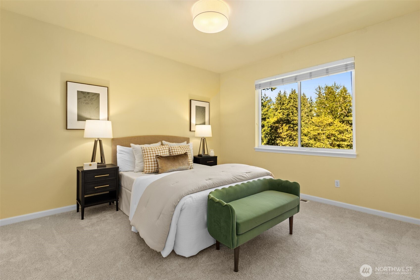
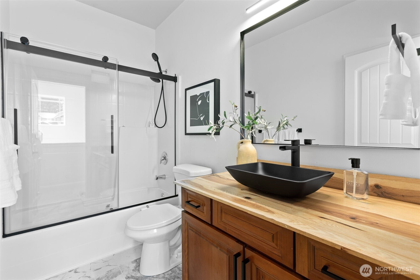
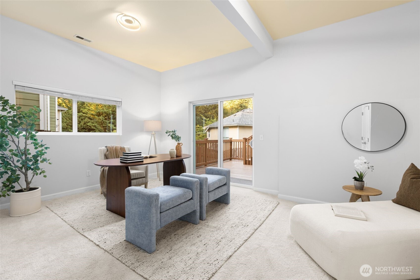
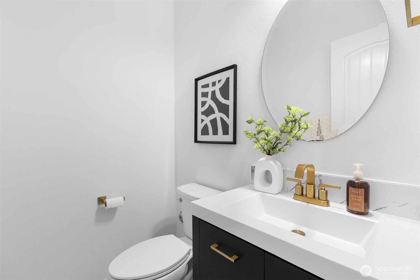
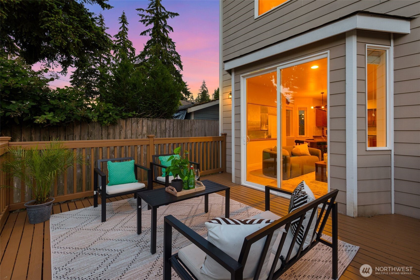
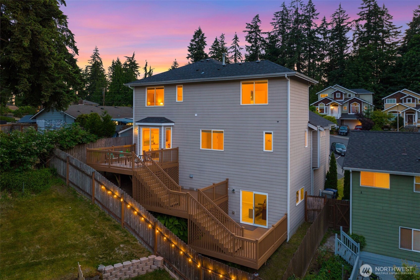
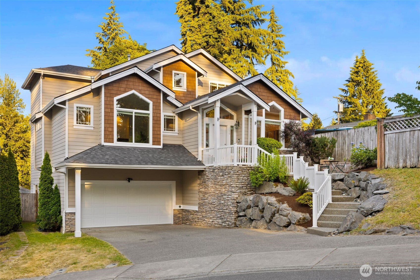
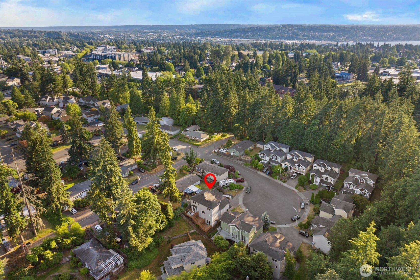
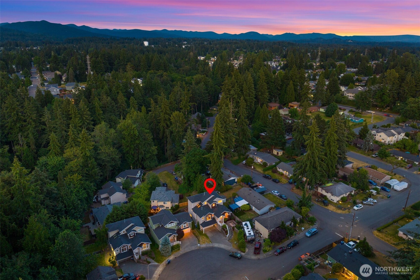
Tucked away on a quiet cul-de-sac in the Renton Highlands, this special 2007 home perfectly combines classic style and everyday comfort. High ceilings, beautiful hardwood floors, and a traditional, functional layout create a warm and inviting atmosphere. The main floor features formal living and dining rooms, a spacious kitchen and casual dining area, a comfortable family room, powder bath, and a serene (private!) primary suite. Upstairs are three additional bedrooms, a recently renovated full bath, laundry room, and versatile landing area. The lower level offers a large bonus room ideal for an office space, media room, home gym, and/or hosting guests, plus a half bath and access to the two-car garage. Enjoy the expansive three-tiered deck — an incredible extension of the living space with room for entertaining, relaxing, and taking in the peaceful surroundings. Conveniently located near I-405, I-5, Sea-Tac Airport, schools, shopping, dining, and more. Numerous recent upgrades add to the appeal. Pre-inspected for peace of mind!
| Price: | 1,095,000 |
|---|---|
| Address: | 1756 Monroe Avenue NE |
| City: | Renton |
| State: | Washington |
| Zip Code: | 98056 |
| Subdivision: | Honey Creek |
| MLS: | 2550919 |
| Year Built: | 2007 |
| Square Feet: | 2,970 |
| Acres: | 0.115 |
| Lot Square Feet: | 0.115 acres |
| Bedrooms: | 4 |
| Bathrooms: | 4 |
| Half Bathrooms: | 2 |
| roof: | Composition |
|---|---|
| view: | Territorial |
| sewer: | Sewer Connected |
| levels: | Two |
| offers: | Seller intends to review offers upon receipt |
| cooling: | None |
| country: | US |
| heating: | Forced Air |
| taxYear: | 2026 |
| basement: | Daylight |
| flooring: | Ceramic Tile, Hardwood, Vinyl, Carpet |
| saleType: | MLS |
| bathrooms: | 3 |
| styleCode: | 18 - 2 Stories w/Bsmnt |
| appliances: | Dishwasher, Disposal, Dryer, Microwave, Refrigerator, Stove(s)/Range(s), Washer |
| gasCompany: | PSE |
| highSchool: | Buyer To Verify |
| inclusions: | Dishwasher(s), Dryer(s), Garbage Disposal, Microwave(s), Refrigerator(s), Stove(s)/Range(s), Washer(s) |
| livingArea: | 2970 |
| possession: | Closing |
| topography: | Partial Slope |
| lotFeatures: | Cul-De-Sac, Curbs, Dead End Street, Paved, Sidewalk |
| socComments: | 2.75% if mutual acceptance by 9/18/26. |
| waterSource: | Public |
| listingTerms: | Cash, Conventional, FHA, VA Loan |
| lotSizeUnits: | Square Feet |
| mlsAreaMajor: | 350 - Renton/Highlands |
| onMarketDate: | 2026-07-09T00:00:00+00:00 |
| parkingTotal: | 2 |
| powerCompany: | PSE |
| sewerCompany: | City of Renton |
| siteFeatures: | Deck, Fenced-Fully, Gas Available, High Speed Internet |
| titleCompany: | CW Title & Escrow |
| waterCompany: | City of Renton |
| waterfrontYN: | no |
| bathsFullMain: | 1 |
| bathsHalfMain: | 1 |
| bedroomsUpper: | 3 |
| busLineNearby: | yes |
| coveredSpaces: | 2 |
| entryLocation: | Main |
| structureType: | House |
| bathsFullUpper: | 1 |
| bathsHalfLower: | 1 |
| elevationUnits: | Feet |
| fireplacesMain: | 1 |
| listAgentEmail: | sorelle@windermere.com |
| standardStatus: | Active |
| fireplacesTotal: | 1 |
| listOfficeEmail: | abode@windermere.com |
| numberOfShowers: | 2 |
| parkingFeatures: | Driveway, Attached Garage |
| seniorExemption: | no |
| taxAnnualAmount: | 11442.43 |
| waterHeaterType: | Gas |
| attachedGarageYN: | yes |
| elementarySchool: | Buyer To Verify |
| exteriorFeatures: | Cement Planked, Stone, Wood |
| interiorFeatures: | Bath Off Primary, Dbl Pane/Storm Window, Dining Room, Fireplace, Hot Tub/Spa, Walk-In Closet(s), Water Heater |
| mlsLotSizeSource: | Realist |
| numberOfBathtubs: | 2 |
| sellerDisclosure: | Provided |
| buildingAreaTotal: | 2970 |
| buildingAreaUnits: | Square Feet |
| fireplaceFeatures: | Gas |
| foundationDetails: | Poured Concrete |
| lotSizeSquareFeet: | 5005 |
| mainLevelBedrooms: | 1 |
| appliancesIncluded: | Dishwasher(s), Dryer(s), Garbage Disposal, Microwave(s), Refrigerator(s), Stove(s)/Range(s), Washer(s) |
| highSchoolDistrict: | Renton |
| buildingInformation: | Built On Lot |
| firstRightOfRefusal: | no |
| powerProductionType: | Electric, Natural Gas |
| waterHeaterLocation: | Garage |
| allowedUseCaseGroups: | IDX |
| middleOrJuniorSchool: | Buyer To Verify |
| garbageServiceProvider: | Republic |
| mlsSquareFootageSource: | Realist |
| calculatedSquareFootage: | 2970 |
| listAgentPreferredPhone: | 253-720-5580 |
| preliminaryTitleOrdered: | yes |
| specialListingConditions: | None |
| commonInterestCommunityYN: | no |
 The three tree logo represents a listing courtesy of NWMLS.
Data services provided by IDX Broker

<div id="IDX-detailsBrokerCourtesy" style="display:block!important;clear:both!important;margin-top:10px!important;">Listing Broker: Windermere Abode; Sorelle Okoli; ; </div>