2500 Alder Street 42
 Sold
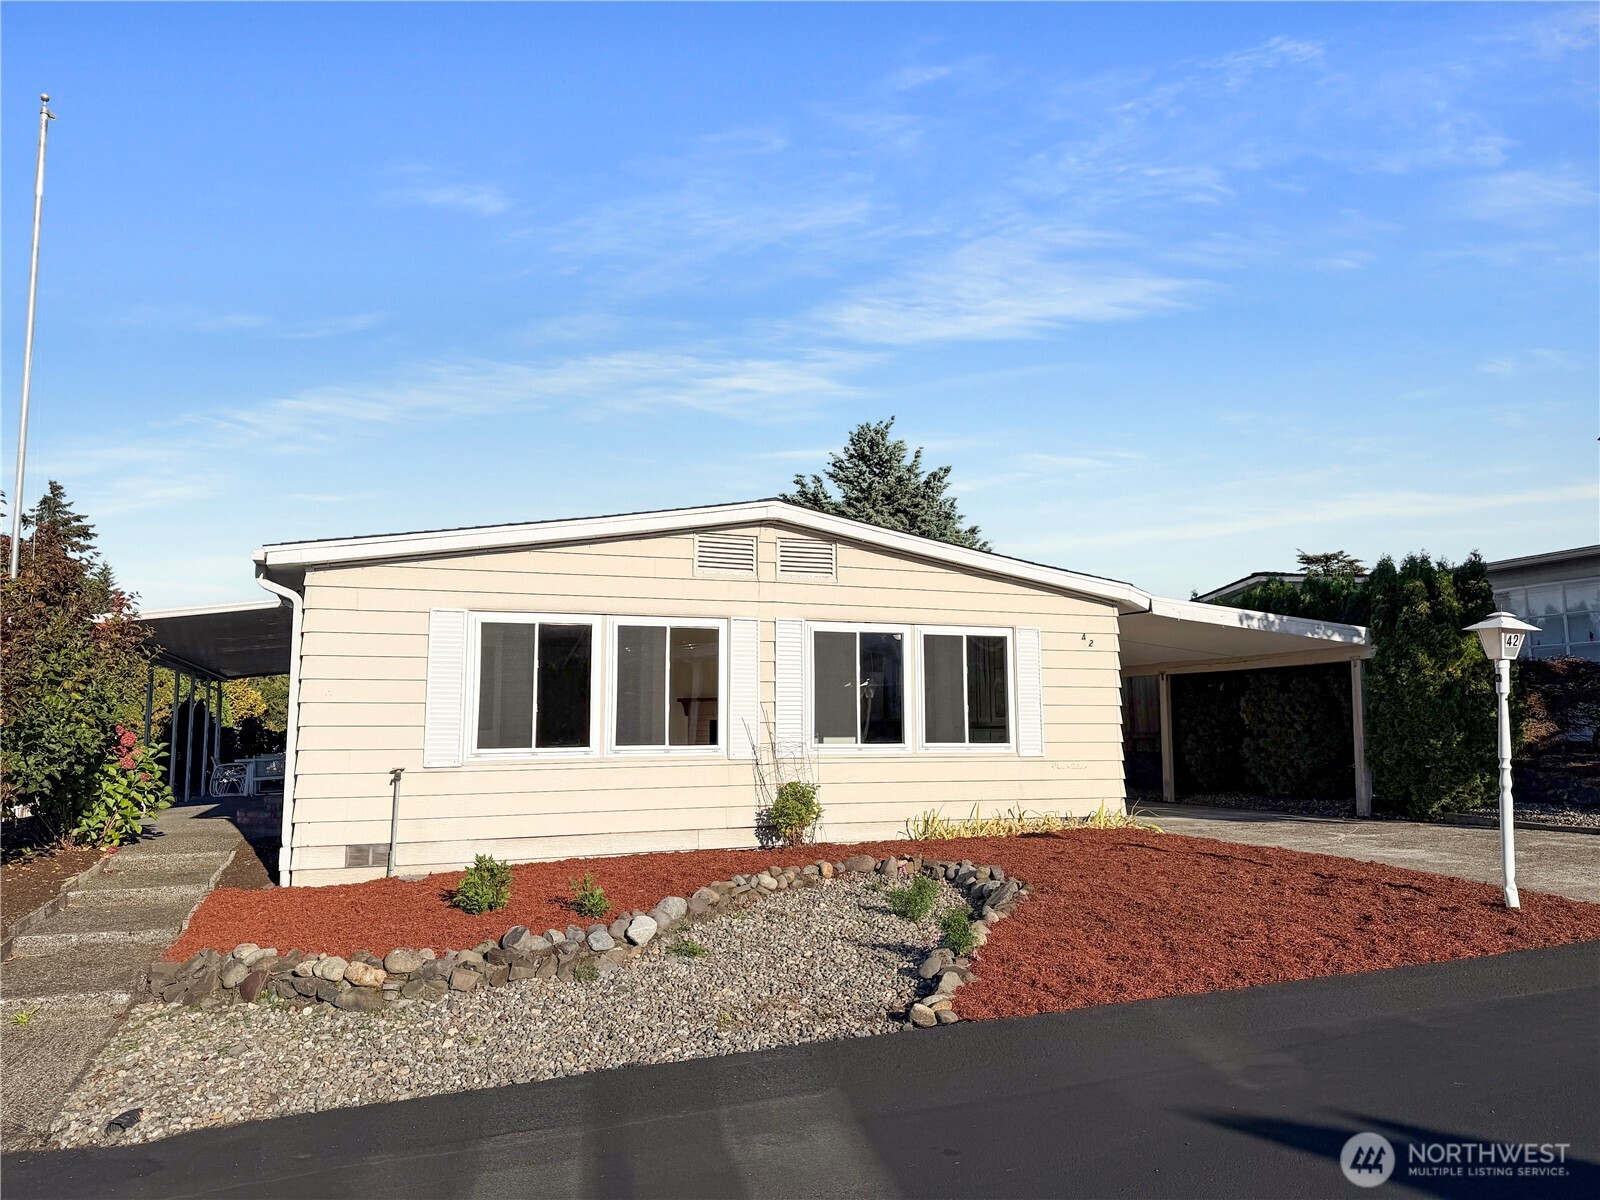
Rare opportunity to own an exceptionally spacious and extensively updated 4-bedroom, 1.75-bath home offering 1,728 sq ft of versatile single-level living in gated Heather Hills, a desirable 55+ community. Step inside to a bright, recently renovated interior with brand-new carpet, new flooring in key areas, fresh paint throughout, and numerous additional improvements. A wall of windows floods the main living area with natural light, while the hard-to-find 4-bedroom layout gives you room to host, create, work, or simply spread out in comfort. The expansive floor plan features a large living room, a separate family room, built-in cabinetry, a traditional fireplace, and a pellet stove for added warmth and character. The refreshed kitchen offers abundant cabinetry, generous counter space, and an efficient layout. The spacious primary suite includes multiple closets and a private bath with dual sinks, while three additional bedrooms offer flexibility for guests, hobbies, crafts, or a home office. Outside, enjoy an extended covered carport, easy-care landscaping, covered outdoor areas, and a substantial detached workshop/storage shed. Enjoy desirable park amenities and a welcoming community setting. Close to shopping, dining, medical services, and major commuter routes. With four bedrooms, generous living space, fresh updates, and exceptional flexibility, this home is a special find. Schedule your private showing today and come see why this could be the one you’ve been waiting for!
| Price: | 135000 |
|---|---|
| Address: | 2500 Alder Street 42 |
| City: | Milton |
| State: | Washington |
| Zip Code: | 98354 |
| Subdivision: | Milton |
| MLS: | 2587066 |
| Year Built: | 1977 |
| Lot Square Feet: | 0 acres |
| Bedrooms: | 4 |
| Bathrooms: | 2 |
| Half Bathrooms: | 1 |
| make: | Great Lakes |
|---|---|
| roof: | Composition |
| view: | Territorial |
| model: | 64/28 |
| skirt: | Metal, Wood |
| levels: | One |
| offers: | Seller will review offers on Offer Review Date (or sooner) |
| country: | US |
| heating: | Forced Air, Stove/Free Standing |
| bodyType: | Double Wide |
| flooring: | Vinyl Plank, Carpet |
| parkName: | Heather Hills |
| saleType: | MLS |
| bathrooms: | 1.75 |
| styleCode: | 21 - Manuf-Double Wide |
| appliances: | Dishwasher, Dryer, Refrigerator, Stove(s)/Range(s), Washer |
| highSchool: | Buyer To Verify |
| inclusions: | Dishwasher(s), Dryer(s), Refrigerator(s), See Remarks, Stove(s)/Range(s), Washer(s) |
| otherRooms: | Dining Room, Entry, Family Room, Kitchen With Eating Space, Living Room, Utility Room |
| possession: | Closing |
| lotFeatures: | Paved |
| petsAllowed: | Subject to Restrictions |
| waterSource: | Public |
| freeAndClear: | true |
| listingTerms: | Cash |
| lotSizeUnits: | Square Feet |
| mlsAreaMajor: | 100 - Jovita/West Hill |
| onMarketDate: | 2026-09-30T00:00:00+00:00 |
| powerCompany: | City of Milton |
| sewerCompany: | City of Milton |
| waterCompany: | City of Milton |
| waterfrontYN: | no |
| busLineNearby: | yes |
| structureType: | Manufactured House |
| busRouteNumber: | 501 |
| elevationUnits: | Feet |
| listAgentEmail: | petru@windermere.com |
| standardStatus: | Closed |
| fireplacesTotal: | 1 |
| landLeaseAmount: | 1340 |
| listOfficeEmail: | fedwaycontracts@windermere.com |
| numberOfShowers: | 2 |
| parkingFeatures: | Carport |
| seniorExemption: | no |
| storageLocation: | Detached storage/workshop shed |
| waterHeaterType: | Electric |
| elementarySchool: | Buyer To Verify |
| exteriorFeatures: | Metal/Vinyl |
| interiorFeatures: | Fireplace, Water Heater |
| numberOfBathtubs: | 1 |
| sellerDisclosure: | Provided |
| buildingAreaTotal: | 1728 |
| buildingAreaUnits: | Square Feet |
| fireplaceFeatures: | Pellet Stove, Wood Burning |
| foundationDetails: | Pillar/Post/Pier |
| propertyCondition: | Updated/Remodeled |
| shortTermRentalYN: | no |
| spaceRentIncludes: | See Remarks |
| appliancesIncluded: | Dishwasher(s), Dryer(s), Refrigerator(s), Stove(s)/Range(s), Washer(s) |
| highSchoolDistrict: | Fife |
| firstRightOfRefusal: | no |
| numberOfHomesInPark: | 132 |
| powerProductionType: | Electric, Wood |
| allowedUseCaseGroups: | IDX |
| greenEnergyEfficient: | Double Pane Windows |
| middleOrJuniorSchool: | Buyer To Verify |
| parkingAssignedSpaces: | 2 |
| mlsSquareFootageSource: | Title |
| calculatedSquareFootage: | 1728 |
| listAgentPreferredPhone: | 425-505-0595 |
| manufacturedHomeFeatures: | Bath Off Primary, Ceiling Fan(s), Double Pane Windows, Landscaped, Patio/Porch/Deck, Walk-In Closet |
| specialListingConditions: | See Remarks |
| commonInterestCommunityYN: | no |
| manufacturedAfter06151976: | yes |
| manufacturedHomeParkAmenities: | Clubhouse, Common Area, Security Gate |
| manufacturedHomeParkApprovedForSale: | yes |
 The three tree logo represents a listing courtesy of NWMLS.
Data services provided by IDX Broker

<div id="IDX-detailsBrokerCourtesy" style="display:block!important;clear:both!important;margin-top:10px!important;">Listing Broker: Windermere RE South Sound, Inc; Petru Mihaluta; ; </div>