36050 Military Road S
 Sold
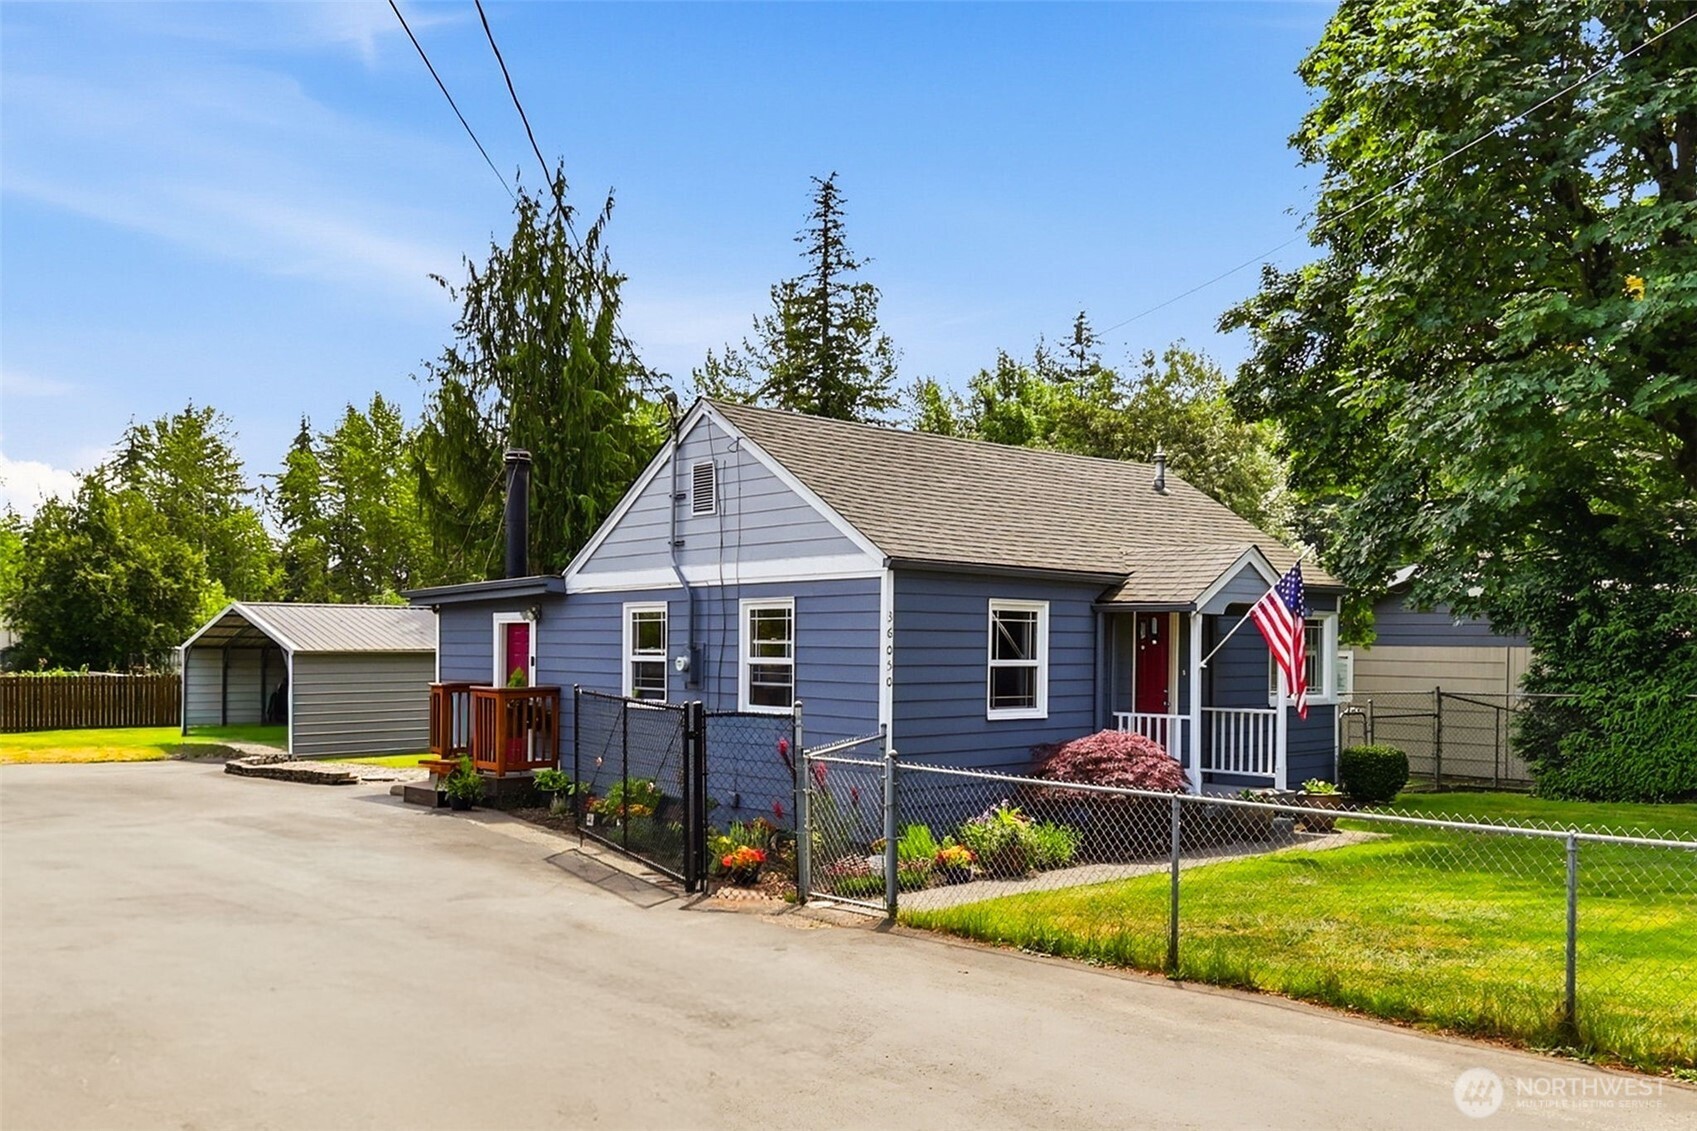
Welcome home to this charming 3-bedroom property situated on over a quarter-acre of fully fenced land with a gated entrance, offering privacy, space, and endless possibilities! The expansive paved driveway and large carport provide abundant parking, making it ideal for multiple vehicles, RVs, boats, work trucks, or recreational toys. The spacious lot is perfect for outdoor living, gardening, pets, or even a hobby farm. Inside, you’ll find a bright, inviting kitchen featuring granite countertops, a new faucet, and all appliances included. Additional updates include newer siding, energy-efficient Milgard windows, an updated bathroom, forced-air heating, and a cozy wood-burning stove for added warmth and charm. Whether you’re a first-time homebuyer or someone looking for extra parking and outdoor space, this property offers exceptional value. Conveniently located with quick access to I-5, Highway 18, and Highway 167, commuting in any direction is a breeze. Enjoy nearby parks, Five Mile Lake, schools, shopping, dining, and everyday conveniences. Don’t miss this wonderful opportunity to own a move-in-ready home in a highly convenient location!
| Price: | 450000 |
|---|---|
| Address: | 36050 Military Road S |
| City: | Auburn |
| State: | Washington |
| Zip Code: | 98001 |
| Subdivision: | 5 Mile Lake |
| MLS: | 2547919 |
| Year Built: | 1942 |
| Square Feet: | 1,040 |
| Acres: | 0.273 |
| Lot Square Feet: | 0.273 acres |
| Bedrooms: | 2 |
| Bathrooms: | 1 |
| roof: | Composition |
|---|---|
| view: | Territorial |
| sewer: | Septic Tank |
| levels: | One |
| offers: | Seller intends to review offers upon receipt |
| cooling: | None |
| country: | US |
| heating: | Forced Air |
| taxYear: | 2025 |
| basement: | None |
| flooring: | Laminate, Vinyl, Carpet |
| saleType: | MLS |
| bathrooms: | 1 |
| styleCode: | 10 - 1 Story |
| appliances: | Dishwasher, Dryer, Microwave, Refrigerator, Stove(s)/Range(s), Washer |
| gasCompany: | PSE |
| highSchool: | Todd Beamer High |
| inclusions: | Dishwasher(s), Dryer(s), Leased Equipment, Microwave(s), Refrigerator(s), Stove(s)/Range(s), Washer(s) |
| livingArea: | 1040 |
| possession: | Closing |
| topography: | Level |
| vegetation: | Garden Space |
| lotFeatures: | Open Space, Paved |
| waterSource: | Public |
| buildingName: | Jovita Heights Add |
| listingTerms: | Cash, Conventional, FHA, VA Loan |
| lotSizeUnits: | Square Feet |
| mlsAreaMajor: | 100 - Jovita/West Hill |
| onMarketDate: | 2026-07-07T00:00:00+00:00 |
| parkingTotal: | 2 |
| powerCompany: | PSE |
| sewerCompany: | Septic |
| siteFeatures: | Cable TV, Fenced-Fully, High Speed Internet, Outbuildings, Patio, RV Parking |
| titleCompany: | Rainier |
| waterCompany: | Lakehaven |
| waterfrontYN: | no |
| bathsFullMain: | 1 |
| busLineNearby: | yes |
| coveredSpaces: | 2 |
| entryLocation: | Main |
| structureType: | House |
| cableConnected: | Xfinity |
| elevationUnits: | Feet |
| fireplacesMain: | 1 |
| standardStatus: | Closed |
| fireplacesTotal: | 1 |
| leasedEquipment: | None |
| numberOfShowers: | 1 |
| parkingFeatures: | Detached Carport, Driveway, Off Street, RV Parking |
| seniorExemption: | no |
| taxAnnualAmount: | 4056 |
| waterHeaterType: | Electric |
| attachedGarageYN: | no |
| elementarySchool: | Lakeland Elem |
| exteriorFeatures: | Cement/Concrete |
| interiorFeatures: | Dbl Pane/Storm Window, Dining Room, Fireplace, Water Heater |
| mlsLotSizeSource: | Tax records |
| numberOfBathtubs: | 1 |
| sellerDisclosure: | Provided |
| buildingAreaTotal: | 1040 |
| buildingAreaUnits: | Square Feet |
| fireplaceFeatures: | Wood Burning |
| foundationDetails: | Poured Concrete |
| internetConnected: | Xfinity |
| lotSizeSquareFeet: | 11902 |
| mainLevelBedrooms: | 2 |
| otherDuesOrFeesYN: | no |
| propertyCondition: | Good |
| shortTermRentalYN: | no |
| appliancesIncluded: | Dishwasher(s), Dryer(s), Microwave(s), Refrigerator(s), Stove(s)/Range(s), Washer(s) |
| highSchoolDistrict: | Federal Way |
| yearBuiltEffective: | 1942 |
| buildingInformation: | Built On Lot |
| firstRightOfRefusal: | no |
| powerProductionType: | Electric, Natural Gas |
| waterHeaterLocation: | Extra room |
| allowedUseCaseGroups: | IDX |
| middleOrJuniorSchool: | Sequoyah Mid Sch |
| garbageServiceProvider: | Waste Management |
| mlsSquareFootageSource: | Tax records |
| calculatedSquareFootage: | 1040 |
| preliminaryTitleOrdered: | yes |
| effectiveYearBuiltSource: | Public Records |
| specialListingConditions: | None |
| commonInterestCommunityYN: | no |
 The three tree logo represents a listing courtesy of NWMLS.
Data services provided by IDX Broker

<!--detailsPlatinumModern--><div id="IDX-detailsCourtesy" style="clear:both!important;display:block!important;padding:0.5rem 0!important;"><div id="IDX-detailsCourtesyLogo" style="display:inline-block!important;padding-right:0.5rem!important;vertical-align:middle!important;"><img src="https://s3.amazonaws.com/staticos.idxbroker.com/mls-logos/b045-logoURL2" alt="" /> The three tree logo represents a listing courtesy of NWMLS.</div>Active Listing courtesy of Windermere RE South Sound, Inc</div><div style="clear:both!important;"></div>