6364 S 301st Street
 Active
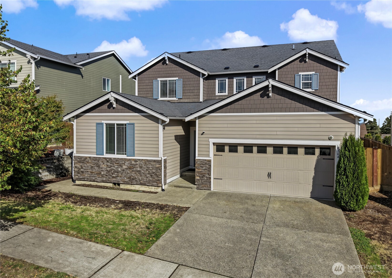
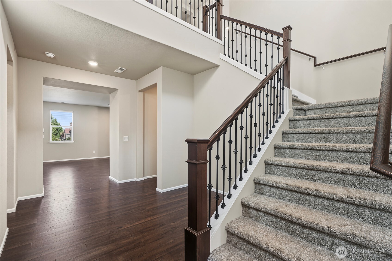
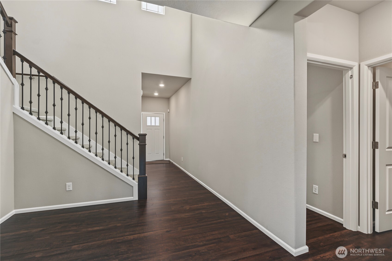
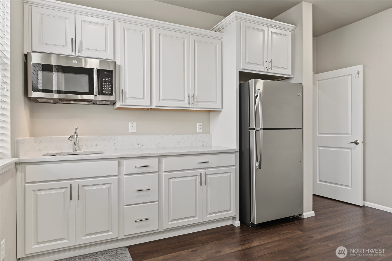
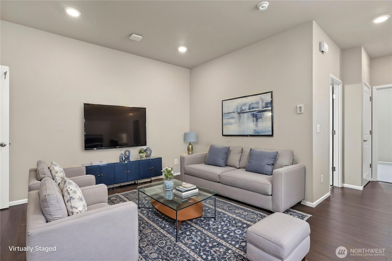
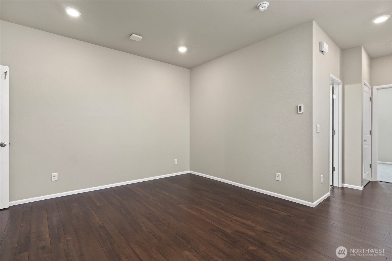
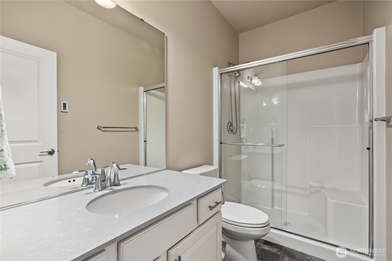
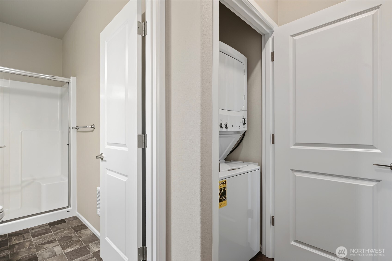
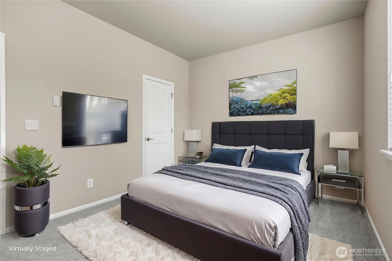
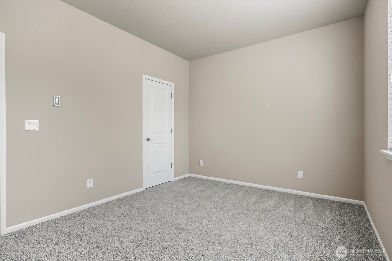
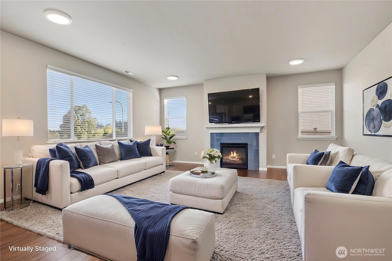
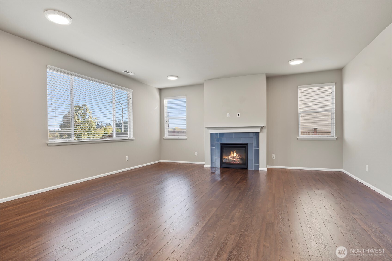
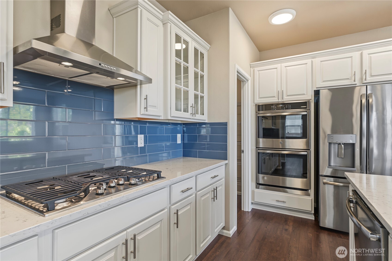
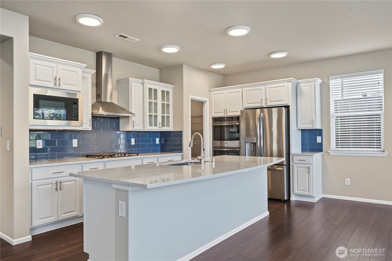
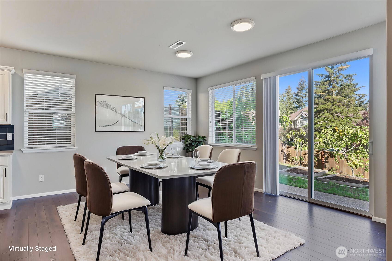
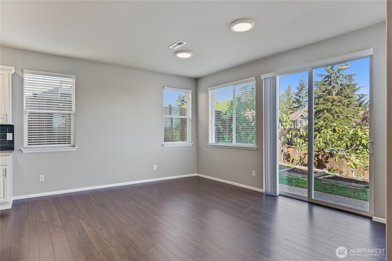
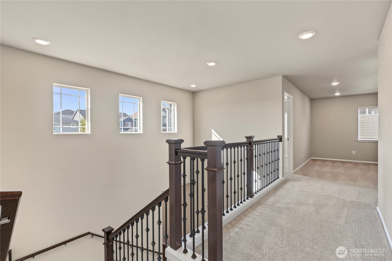
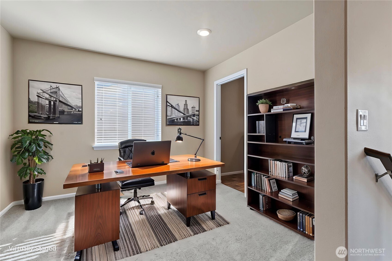
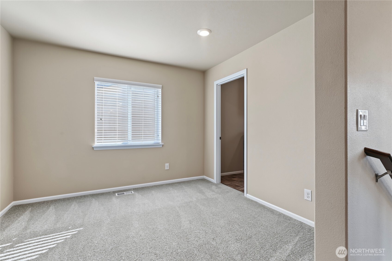
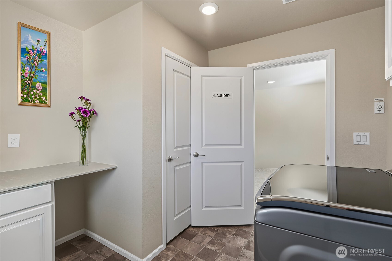
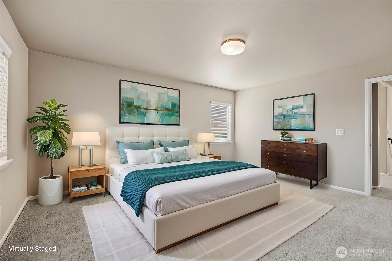
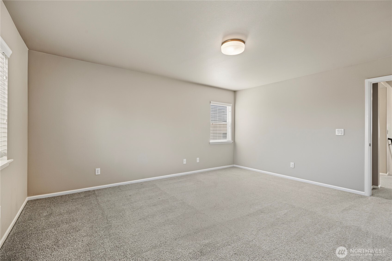
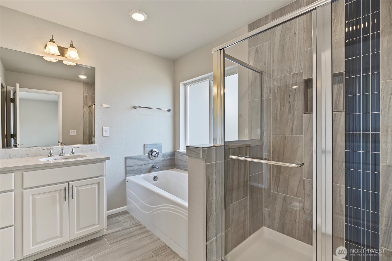
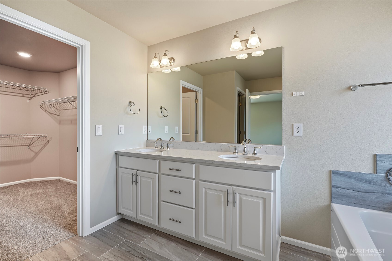
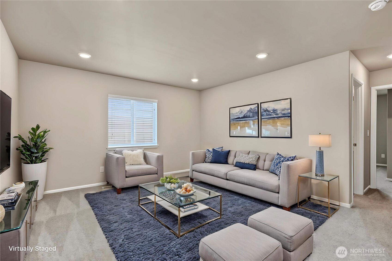
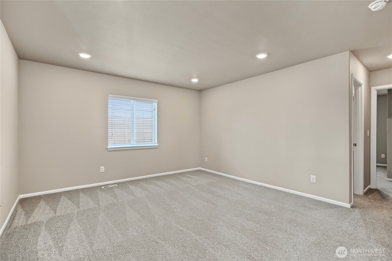
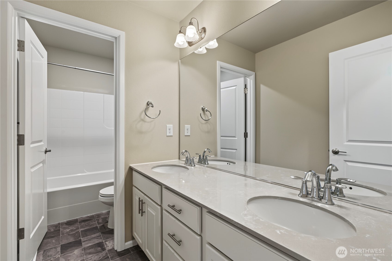
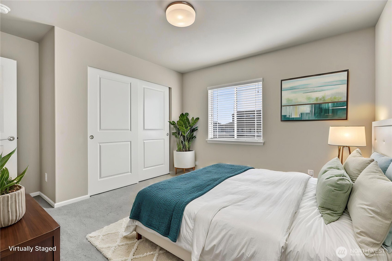
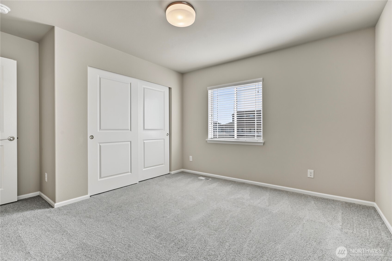
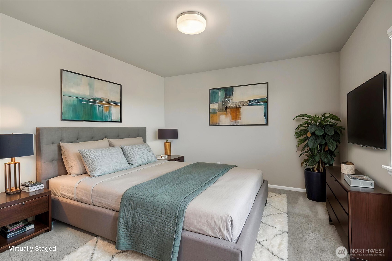
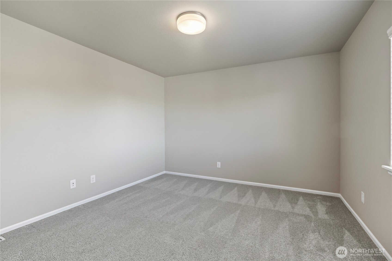
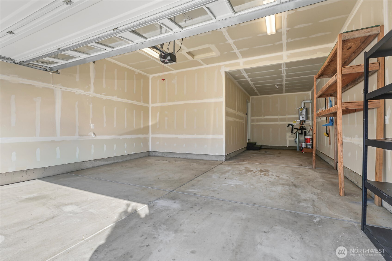
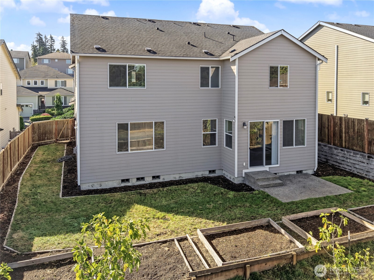
Welcome to this beautifully designed home, ideally situated on a premium lot with no home directly behind, offering added privacy and a peaceful backdrop. Thoughtfully crafted for modern living, this exceptional property features garden beds, flexible living spaces, and a versatile main-level ADU with its own private entrance—perfect for multigenerational living, extended guests, or added independence. The open-concept great room creates an inviting connection between the living, dining, and gourmet kitchen, complete with a gas range, expansive bar, and generous space for both everyday living and entertaining. The main-level ADU offers a comfortable living area, kitchen, laundry, bedroom, and private access, providing an ideal opportunity for independent living while remaining connected to the main residence. Upstairs, the spacious primary suite offers a private retreat, complemented by a versatile den/office, family room, laundry, and two additional bedrooms. The well-designed floor plan balances comfort, functionality, and flexibility throughout. A tankless water heater provides efficient, on-demand hot water. Outside, enjoy the added appeal of a premium lot with garden space and a private, peaceful setting. Conveniently located near schools, major freeways, shopping, dining, and everyday amenities, this exceptional home offers the space, versatility, and thoughtful design to comfortably accommodate the way you live today—and for years to come.
| Price: | 899,990 |
|---|---|
| Address: | 6364 S 301st Street |
| City: | Auburn |
| State: | Washington |
| Zip Code: | 98001 |
| Subdivision: | Auburn |
| MLS: | 2588492 |
| Year Built: | 2018 |
| Square Feet: | 3,265 |
| Acres: | 0.153 |
| Lot Square Feet: | 0.153 acres |
| Bedrooms: | 4 |
| Bathrooms: | 4 |
| Half Bathrooms: | 2 |
| roof: | Composition |
|---|---|
| sewer: | Sewer Connected |
| levels: | Two |
| offers: | Seller intends to review offers upon receipt |
| aduBeds: | 1 |
| aduType: | Attached Dwelling |
| cooling: | None |
| country: | US |
| heating: | 90%+ High Efficiency |
| taxYear: | 2026 |
| aduBaths: | 1 |
| aduCount: | 1 |
| basement: | None |
| flooring: | Ceramic Tile, Laminate, Carpet |
| saleType: | MLS |
| bathrooms: | 3.25 |
| styleCode: | 12 - 2 Story |
| appliances: | Dishwasher, Disposal, Microwave, Refrigerator, Stove(s)/Range(s) |
| gasCompany: | PSE |
| highSchool: | Thomas Jefferson Hig |
| inclusions: | Dishwasher(s), Garbage Disposal, Leased Equipment, Microwave(s), Refrigerator(s), Stove(s)/Range(s) |
| livingArea: | 3265 |
| possession: | Closing |
| topography: | Level |
| vegetation: | Garden Space |
| lotFeatures: | Cul-De-Sac, Curbs, Paved, Sidewalk |
| waterSource: | Public |
| buildingName: | Wyncrest |
| listingTerms: | Cash, Conventional, FHA, VA Loan |
| lotSizeUnits: | Square Feet |
| mlsAreaMajor: | 310 - Auburn |
| onMarketDate: | 2026-09-27T00:00:00+00:00 |
| parkingTotal: | 5 |
| powerCompany: | PSE |
| sewerCompany: | Lakehaven |
| siteFeatures: | Cable TV, Fenced-Fully, High Speed Internet, Patio |
| titleCompany: | Rainier |
| waterCompany: | Lakehaven |
| waterfrontYN: | no |
| bathsHalfMain: | 1 |
| bedroomsUpper: | 3 |
| busLineNearby: | no |
| coveredSpaces: | 3 |
| entryLocation: | Main |
| structureType: | House |
| associationFee: | 40 |
| bathsFullUpper: | 2 |
| cableConnected: | Xfinity |
| elevationUnits: | Feet |
| fireplacesMain: | 1 |
| listAgentEmail: | kcallahan@windermere.com |
| standardStatus: | Active |
| fireplacesTotal: | 1 |
| leasedEquipment: | None |
| listOfficeEmail: | fedwaycontracts@windermere.com |
| numberOfShowers: | 3 |
| parkingFeatures: | Attached Garage, Off Street |
| seniorExemption: | no |
| taxAnnualAmount: | 9329 |
| waterHeaterType: | Tankless |
| attachedGarageYN: | yes |
| elementarySchool: | Meredith Hill Elem |
| exteriorFeatures: | Cement Planked |
| interiorFeatures: | Second Kitchen, Bath Off Primary, Dbl Pane/Storm Window, Dining Room, Fireplace, Pantry, Vaulted Ceiling(s), Walk-In Closet(s), Water Heater |
| mlsLotSizeSource: | Public Records |
| numberOfBathtubs: | 2 |
| primaryListingId: | 2587819 |
| sellerDisclosure: | Provided |
| buildingAreaTotal: | 3265 |
| buildingAreaUnits: | Square Feet |
| communityFeatures: | CC Rs, Playground, Trail(s) |
| fireplaceFeatures: | Gas |
| foundationDetails: | Poured Concrete |
| internetConnected: | Xfinity |
| lotSizeSquareFeet: | 6672 |
| mainLevelBedrooms: | 1 |
| otherDuesOrFeesYN: | no |
| primaryListingKey: | 163180387 |
| propertyCondition: | Very Good |
| appliancesIncluded: | Dishwasher(s), Garbage Disposal, Microwave(s), Refrigerator(s), Stove(s)/Range(s) |
| highSchoolDistrict: | Federal Way |
| yearBuiltEffective: | 2018 |
| buildingInformation: | Built On Lot |
| firstRightOfRefusal: | no |
| powerProductionType: | Electric, Natural Gas |
| waterHeaterLocation: | Garage |
| allowedUseCaseGroups: | IDX |
| middleOrJuniorSchool: | Kilo Jnr High |
| bathsThreeQuarterMain: | 1 |
| associationFeeIncludes: | Common Area Maintenance |
| garbageServiceProvider: | Auburn |
| mlsSquareFootageSource: | Public Records |
| associationFeeFrequency: | Monthly |
| calculatedSquareFootage: | 3265 |
| listAgentPreferredPhone: | 206-793-4874 |
| preliminaryTitleOrdered: | yes |
| effectiveYearBuiltSource: | Public Records |
| specialListingConditions: | None |
| commonInterestCommunityYN: | no |
 The three tree logo represents a listing courtesy of NWMLS.
Data services provided by IDX Broker

<div id="IDX-detailsBrokerCourtesy" style="display:block!important;clear:both!important;margin-top:10px!important;">Listing Broker: Windermere RE South Sound, Inc; Kathy Callahan; ; </div>