9610 S 201st Place
 Active
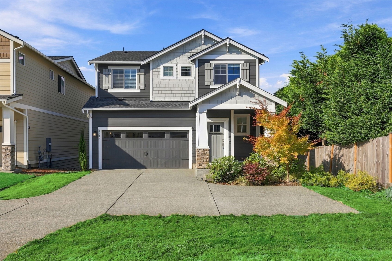
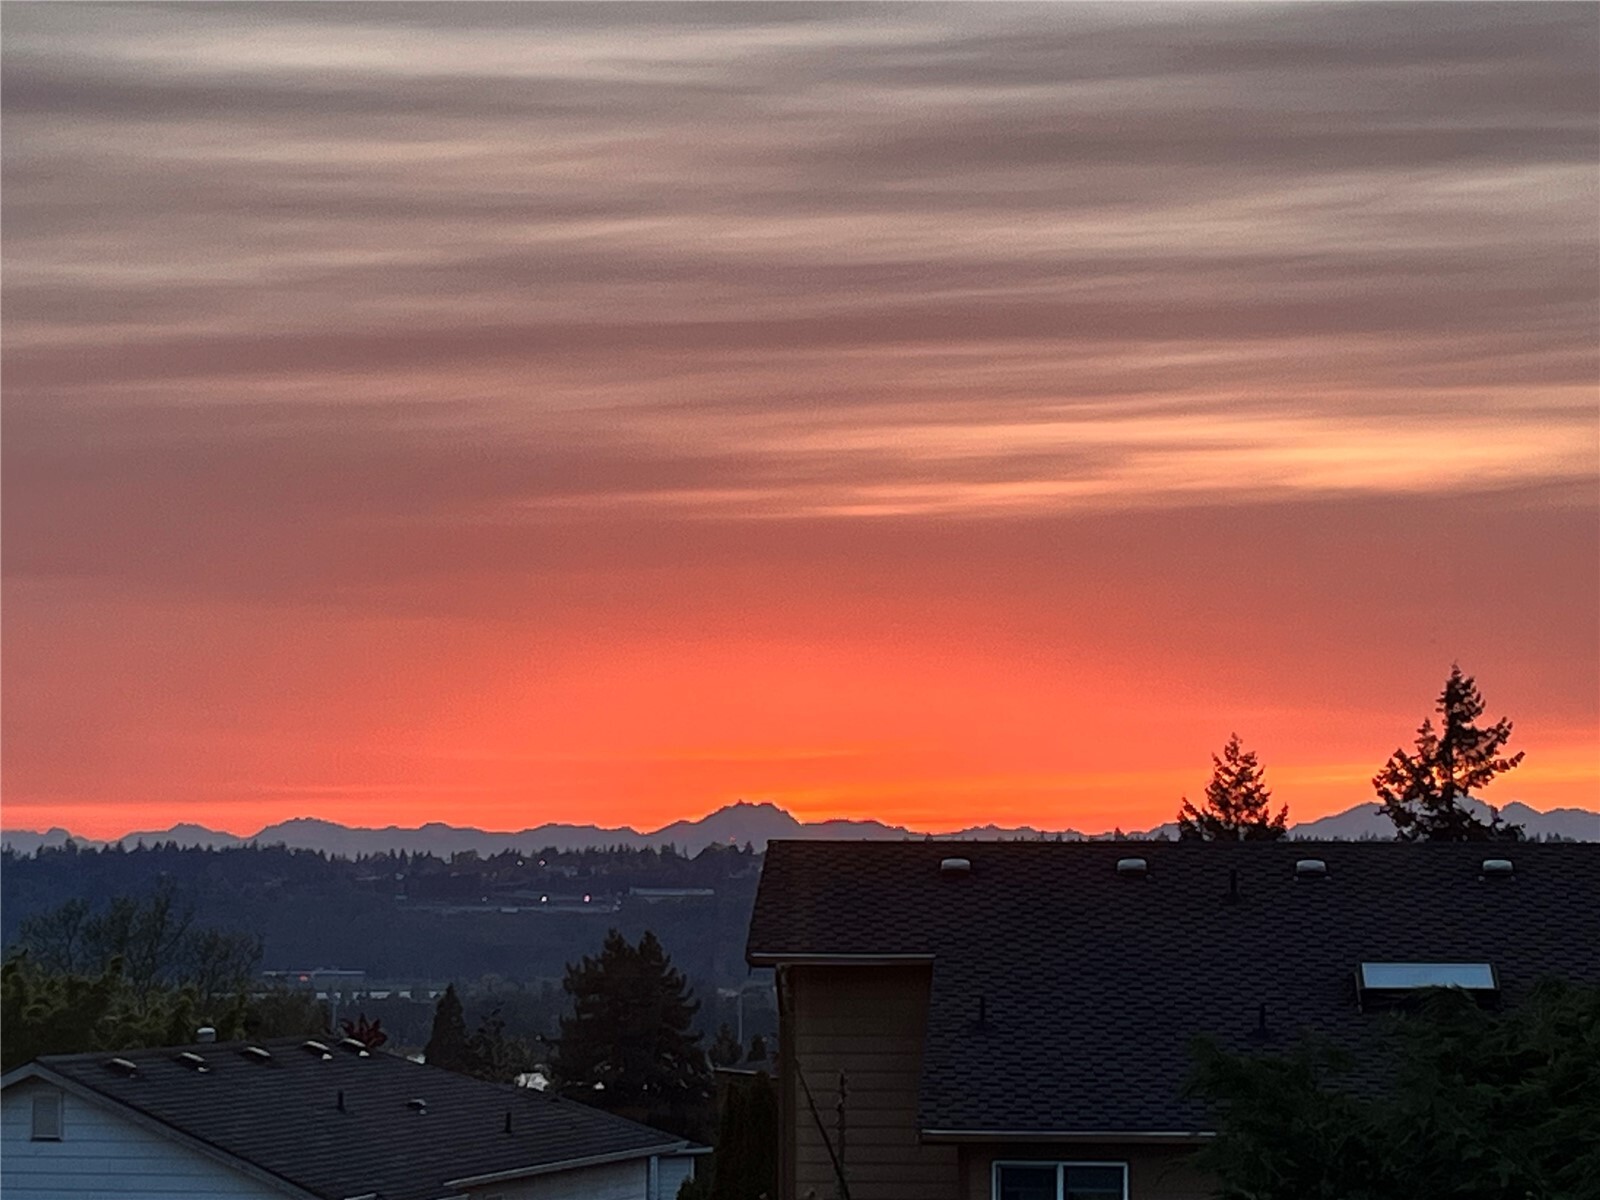
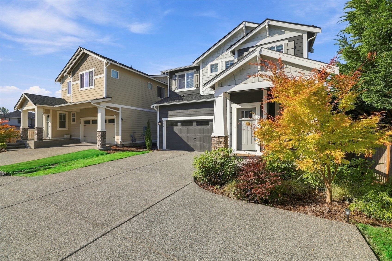
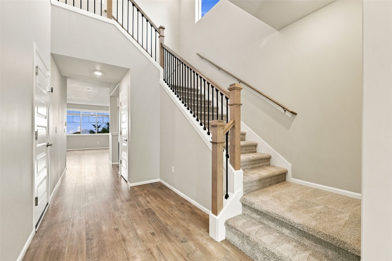
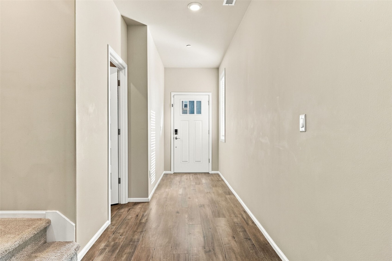
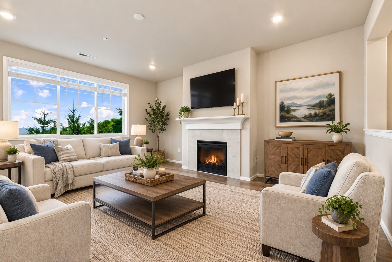
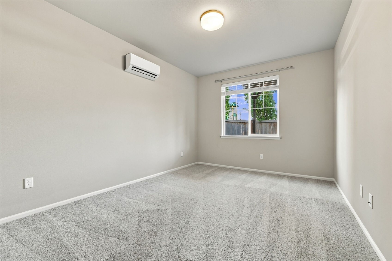
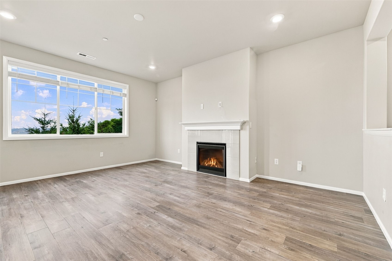
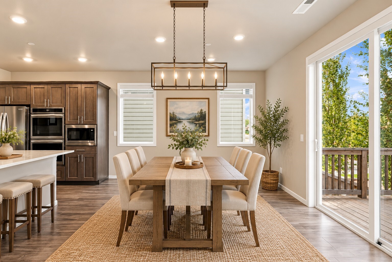
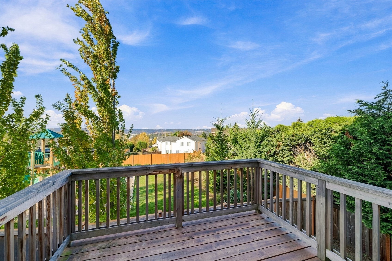
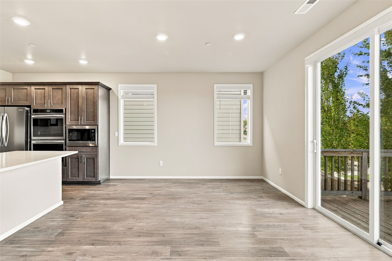
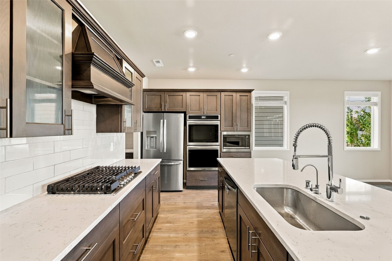
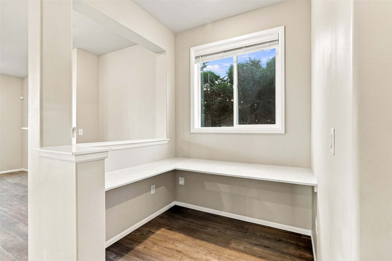
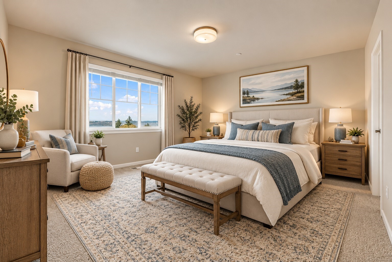
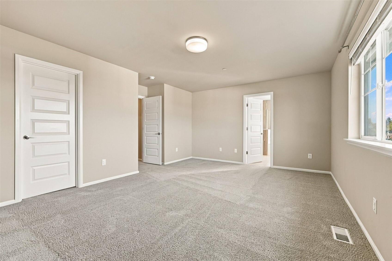
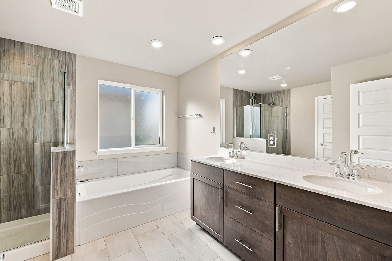
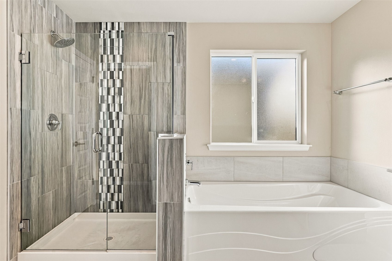
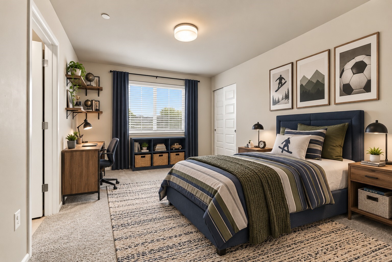
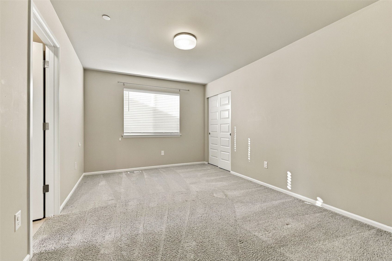
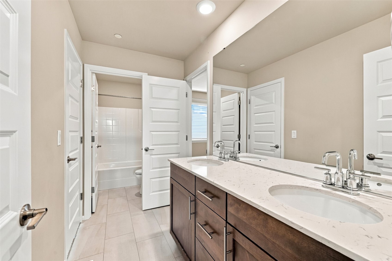
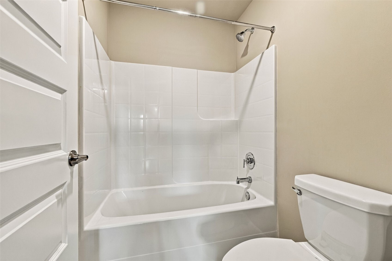
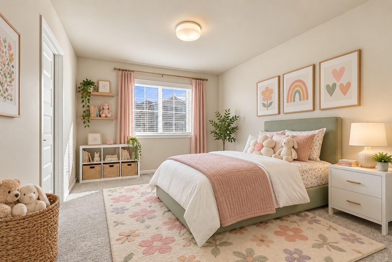
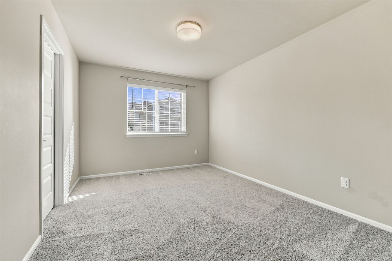
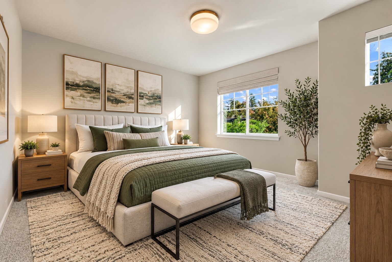
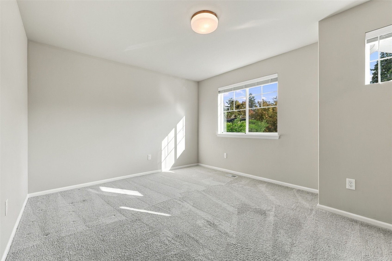
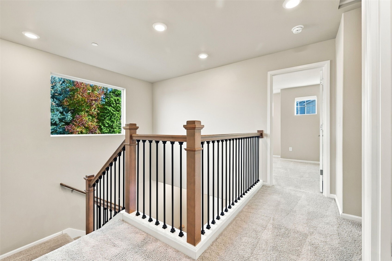
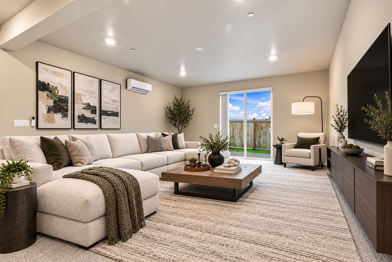
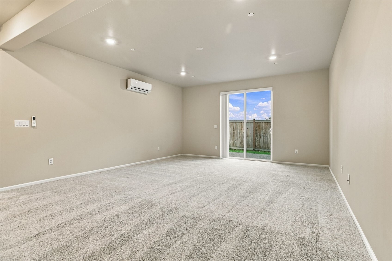
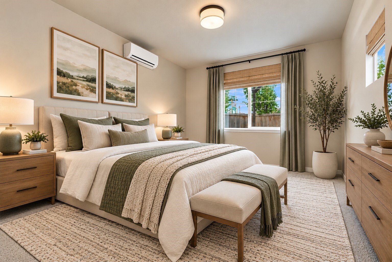
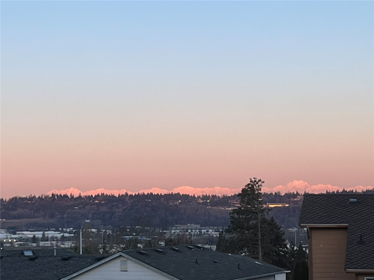
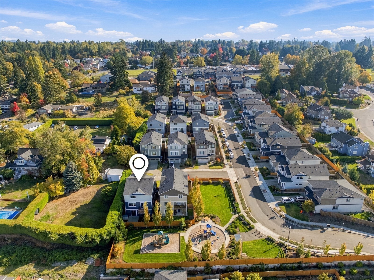
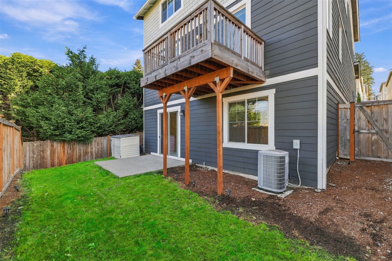
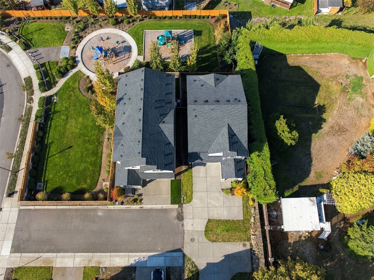
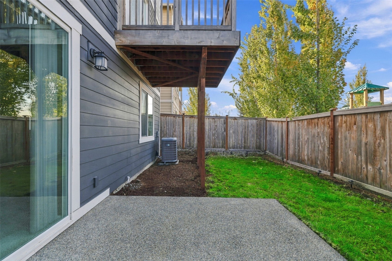
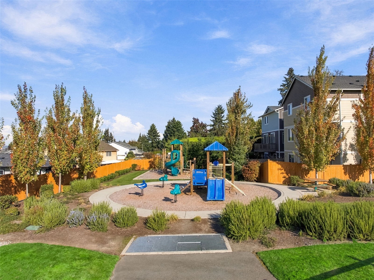
Luxury meets convenience in this stunning, like-new home on a premium lot in the highly sought-after Oberon community! Tucked away at the end of a quiet cul-de-sac, this exceptional home backs to a park & captures breathtaking valley & Olympic Mountain view, a rare combination of privacy, tranquility & beauty. An abundance of windows fills the home with natural light, beautifully showcasing the views from the rear of the home. The open-concept main floor features a spacious great room that flows seamlessly into the chef’s kitchen, complete with an oversized island, quartz countertops, double ovens, gas cooktop & walk-in pantry. Step outside to the lovely deck off the great room—perfect for relaxing or entertaining while enjoying the spectacular view. The low-maintenance yard, complete with front & backyard sprinkler systems, makes outdoor upkeep a breeze. Upstairs, discover 4 generously sized bedrooms, including a luxurious primary suite designed as a peaceful retreat. The private basement offers incredible flexibility & endless possibilities, featuring a separate living area, bedroom & ¾ bath, plus a patio just off the living space—ideal for guests or extended stays. Additional highlights include an electric vehicle charger and extra parking for two vehicles. Enjoy the convenience of easy access to major freeways, Bellevue, Renton, leading employers, & Sea-Tac Airport. A rare opportunity to experience luxury, space, and convenience in one of Oberon’s most desirable settings.
| Price: | 1,049,999 |
|---|---|
| Address: | 9610 S 201st Place |
| City: | Kent |
| State: | Washington |
| Zip Code: | 98031 |
| Subdivision: | Springbrook |
| MLS: | 2595979 |
| Year Built: | 2022 |
| Square Feet: | 3,220 |
| Acres: | 0.108 |
| Lot Square Feet: | 0.108 acres |
| Bedrooms: | 5 |
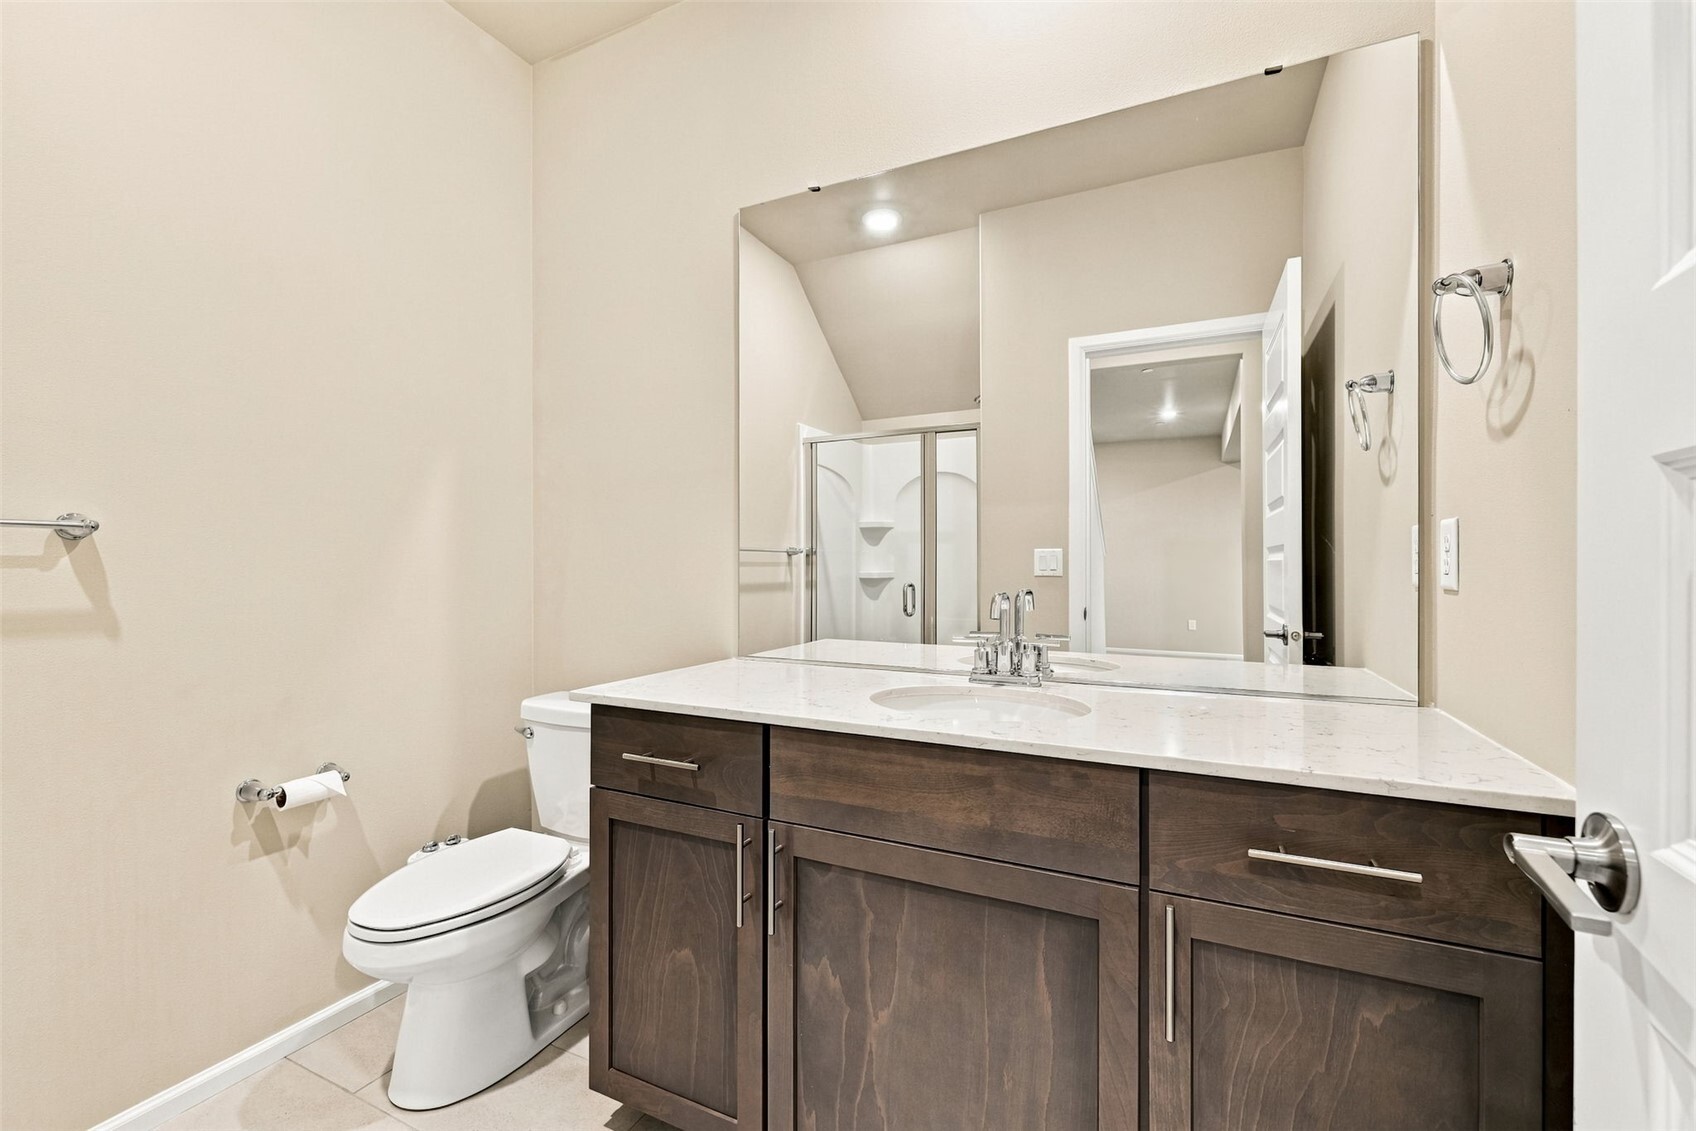
| Bathrooms: | 4 |
| Half Bathrooms: | 2 |
| roof: | Composition |
|---|---|
| view: | City, Territorial |
| sewer: | Sewer Connected |
| levels: | Two |
| offers: | Seller intends to review offers upon receipt |
| cooling: | 90%+ High Efficiency, Central Air, Ductless |
| country: | US |
| heating: | 90%+ High Efficiency |
| taxYear: | 2026 |
| basement: | Finished |
| flooring: | Ceramic Tile, Vinyl, Vinyl Plank, Carpet |
| saleType: | MLS |
| bathrooms: | 3.25 |
| styleCode: | 18 - 2 Stories w/Bsmnt |
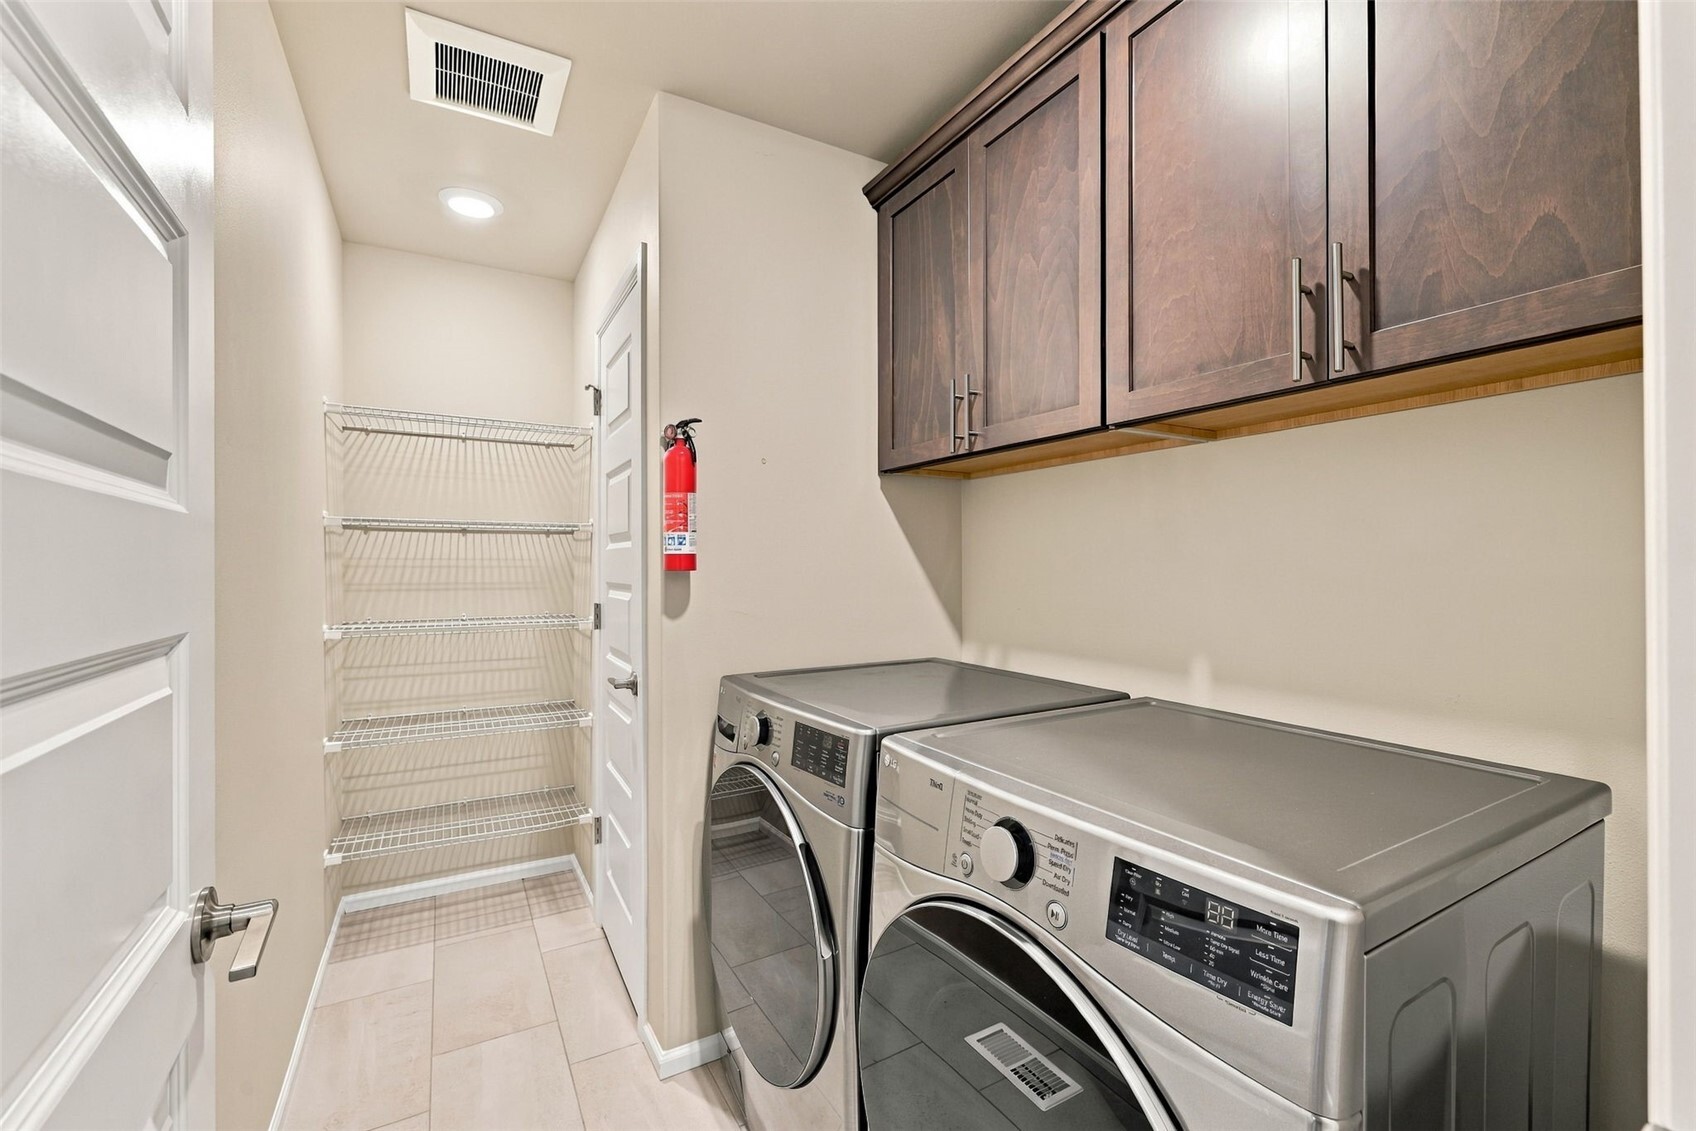
| appliances: | Dishwasher, Disposal, Dryer, Microwave, Refrigerator, Stove(s)/Range(s), Washer |
| gasCompany: | PSE |
| highSchool: | Kentridge High |
| inclusions: | Dishwasher(s), Dryer(s), Garbage Disposal, Microwave(s), Refrigerator(s), Stove(s)/Range(s), Washer(s) |
| livingArea: | 3220 |
| possession: | Closing |
| topography: | Level |
| vegetation: | Garden Space |
| builderName: | Lennar |
| lotFeatures: | Corner Lot, Curbs, Dead End Street, Paved, Sidewalk |
| waterSource: | Public |
| buildingName: | Oberon |
| listingTerms: | Cash, Conventional, FHA, VA Loan |
| lotSizeUnits: | Square Feet |
| mlsAreaMajor: | 340 - Renton/Benson Hill |
| onMarketDate: | 2026-10-21T00:00:00+00:00 |
| parkingTotal: | 6 |
| powerCompany: | PSE |
| sewerCompany: | Soos Creek |
| siteFeatures: | Cable TV, Deck, Electric Car Charging, Fenced-Fully, High Speed Internet, Patio, Sprinkler System |
| titleCompany: | Rainier |
| waterCompany: | Soos Creek |
| waterfrontYN: | no |
| bathsHalfMain: | 1 |
| bedroomsLower: | 1 |
| bedroomsUpper: | 4 |
| busLineNearby: | yes |
| coveredSpaces: | 2 |
| entryLocation: | Main |
| structureType: | House |
| associationFee: | 900 |
| bathsFullUpper: | 2 |
| cableConnected: | Xfinity |
| elevationUnits: | Feet |
| fireplacesMain: | 1 |
| listAgentEmail: | kcallahan@windermere.com |
| standardStatus: | Active |
| excludedItemsYN: | no |
| fireplacesTotal: | 1 |
| listOfficeEmail: | fedwaycontracts@windermere.com |
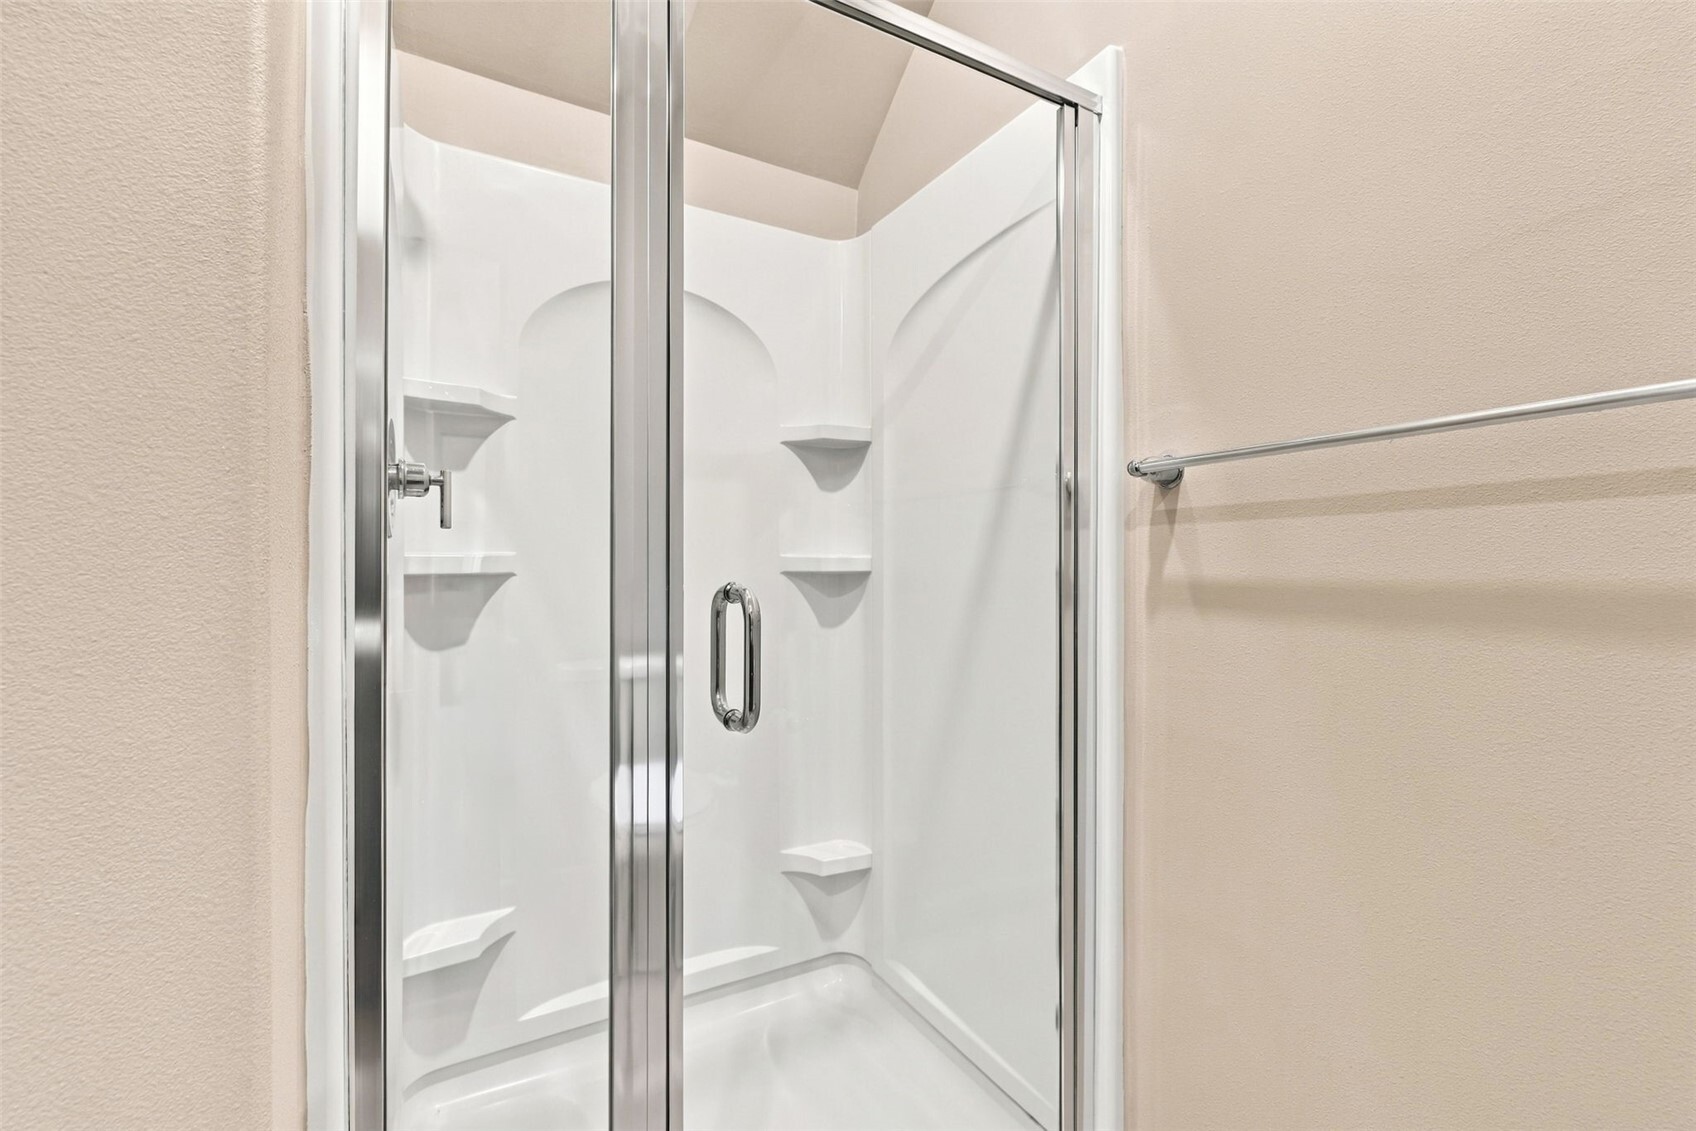
| numberOfShowers: | 3 |
| parkingFeatures: | Attached Garage, Off Street |
| seniorExemption: | no |
| taxAnnualAmount: | 5137 |
| attachedGarageYN: | yes |
| elementarySchool: | Springbrook Elem |
| exteriorFeatures: | Cement Planked, Stone |
| interiorFeatures: | Bath Off Primary, Dbl Pane/Storm Window, Dining Room, Fireplace, High Tech Cabling, Pantry, Security System, SMART Wired, Vaulted Ceiling(s), Walk-In Closet(s) |
| mlsLotSizeSource: | Tax records |
| numberOfBathtubs: | 2 |
| sellerDisclosure: | Provided |
| buildingAreaTotal: | 3220 |
| buildingAreaUnits: | Square Feet |
| fireplaceFeatures: | Gas |
| foundationDetails: | Poured Concrete |
| internetConnected: | Xfinity |
| lotSizeSquareFeet: | 4681 |
| otherDuesOrFeesYN: | yes |
| propertyCondition: | Very Good |
| shortTermRentalYN: | no |
| appliancesIncluded: | Dishwasher(s), Dryer(s), Garbage Disposal, Microwave(s), Refrigerator(s), Stove(s)/Range(s), Washer(s) |
| highSchoolDistrict: | Kent |
| yearBuiltEffective: | 2022 |
| buildingInformation: | Built On Lot |
| firstRightOfRefusal: | no |
| powerProductionType: | Electric, Natural Gas |
| allowedUseCaseGroups: | IDX |
| middleOrJuniorSchool: | Meeker Jnr High |
| associationFeeIncludes: | Common Area Maintenance |
| bathsThreeQuarterLower: | 1 |
| garbageServiceProvider: | Republic Services |
| mlsSquareFootageSource: | Tax records |
| associationFeeFrequency: | Annually |
| calculatedSquareFootage: | 3220 |
| listAgentPreferredPhone: | 206-793-4874 |
| preliminaryTitleOrdered: | yes |
| effectiveYearBuiltSource: | Public Records |
| specialListingConditions: | None |
| commonInterestCommunityYN: | no |
 The three tree logo represents a listing courtesy of NWMLS.
Data services provided by IDX Broker

<div id="IDX-detailsBrokerCourtesy" style="display:block!important;clear:both!important;margin-top:10px!important;">Listing Broker: Windermere RE South Sound, Inc; Kathy Callahan; ; </div>